
Many homes in North Druid Hills were built in the 1950s and 1960s. If you want a kitchen that suits the house rather than fights it, mid-century modern design does that well. It is clean-lined, warm and practical, and it fits the low, wide shape of a postwar ranch. This guide covers mid-century modern kitchen cabinets, hardware, backsplash and lighting ideas, how to update the layout without losing the character, and what to know about permits in unincorporated DeKalb County.
The Houses Behind the Style
North Druid Hills, also called Briarcliff or Toco Hills, is an unincorporated community in DeKalb County. New subdivisions went up there right after World War II, and during the 1950s more appeared off Clairmont, LaVista and Briarcliff roads. Around the Toco Hills shopping center, developed in the 1950s, the wooded subdivisions are mostly ranch homes. Leafmore-Creek Park Hills began in 1952 and was essentially complete by 1965, and the median year built in Sagamore Hills is 1959.
The area also has a modernist connection. Architect Robert Green, who studied with Frank Lloyd Wright at Taliesin West in 1958 and 1959, designed the Wrightian “Arrowhead House” in Sagamore Hills, with built-in furniture, extremely wide cantilevered eaves and a massive stone fireplace.
Most homes here are ranches, not architect-designed modern houses. Still, mid-century modern cabinetry grew out of the same era, and it suits them.
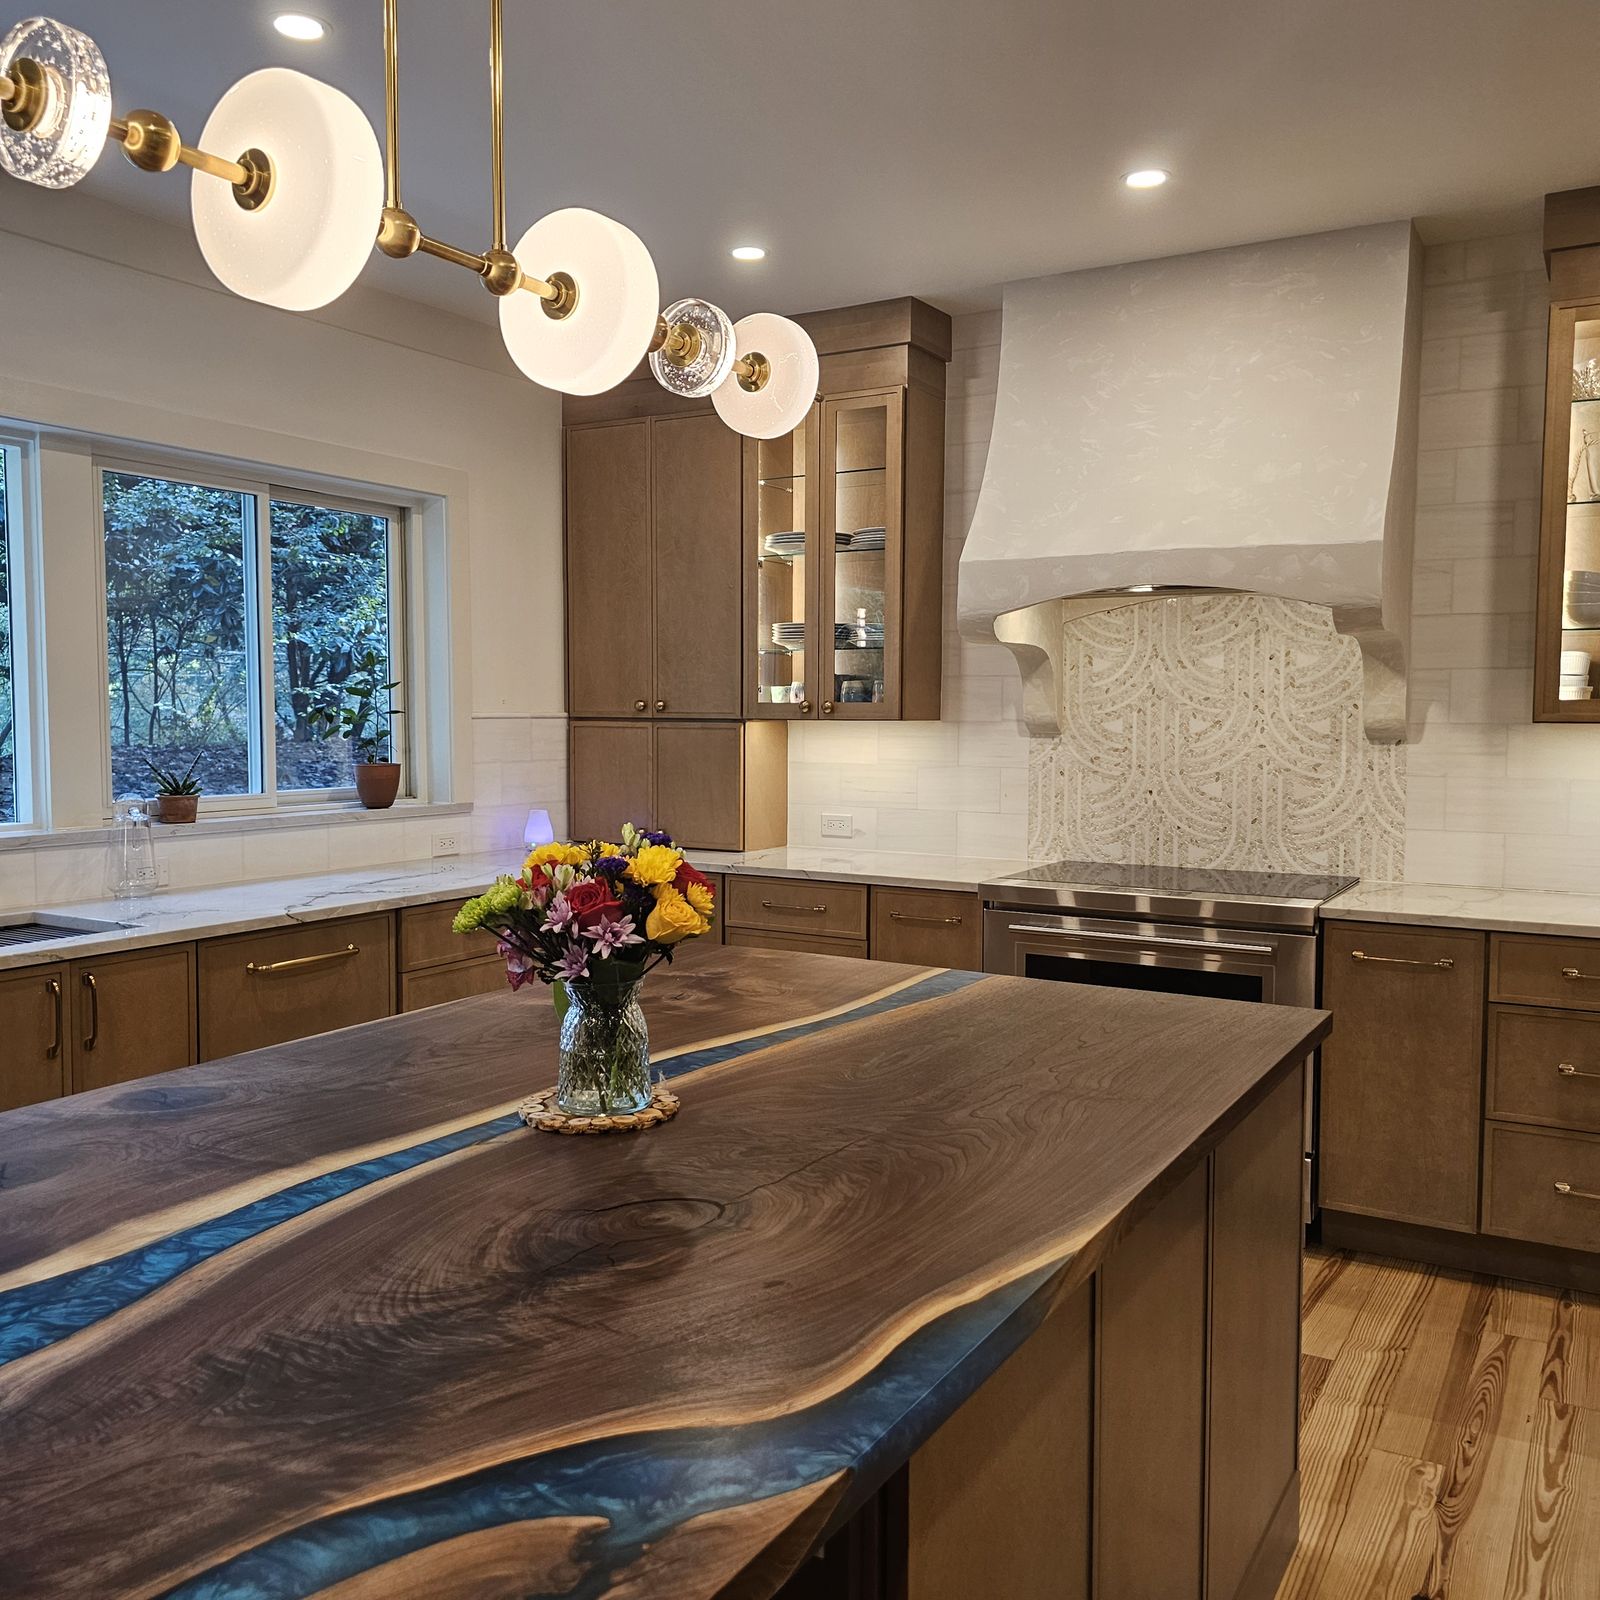
How Mid-Century Kitchens Were Laid Out
The DeKalb County postwar housing study explains the floor plans these kitchens sit in. In a typical ranch, the bedrooms and baths are at one end, and the kitchen, living room and dining room are clustered at the other. A carport on that “public” side usually opens straight into the kitchen. Georgians “typically built houses with zoned, but not fully open, floor plans,” and DeKalb ranches generally define the living, dining and kitchen areas with walls or half-walls.
That history gives you a choice. You can open the kitchen fully, as Frank Lloyd Wright did in his Usonian houses, which the study credits with a combined living-dining-kitchen area. Or you can keep some definition, such as a half wall, a peninsula or a wide opening, which is closer to how these houses were built. Our guide to wall removal in a ranch kitchen covers the structural side if you open it up.
Mid-Century Modern Kitchen Cabinets
The cabinets carry most of the look. The features that read as mid-century modern:
- Flat slab doors. Plain, flat-panel doors with no raised or recessed panel are the clearest signal of the style.
- Warm wood. Walnut, teak-toned and other mid-tone wood finishes, often with the grain running horizontally across a run of drawers.
- Long, low lines. Wide drawer banks, cabinets that read as one horizontal band, and uppers kept simple or replaced with open shelves.
- Two tones. Wood lowers with painted uppers, or a painted island against wood perimeter cabinets. Our two-tone kitchen cabinets guide covers the combinations.
- Color as an accent. A colored island, a painted cabinet bank or colorful tile, rather than color everywhere.
We help you choose cabinetry, finishes and materials. Our custom kitchen cabinets page and our modern kitchen cabinets page show the options, and our custom vs. semi-custom cabinets guide explains the trade-offs.
Mid-Century Modern Kitchen Hardware
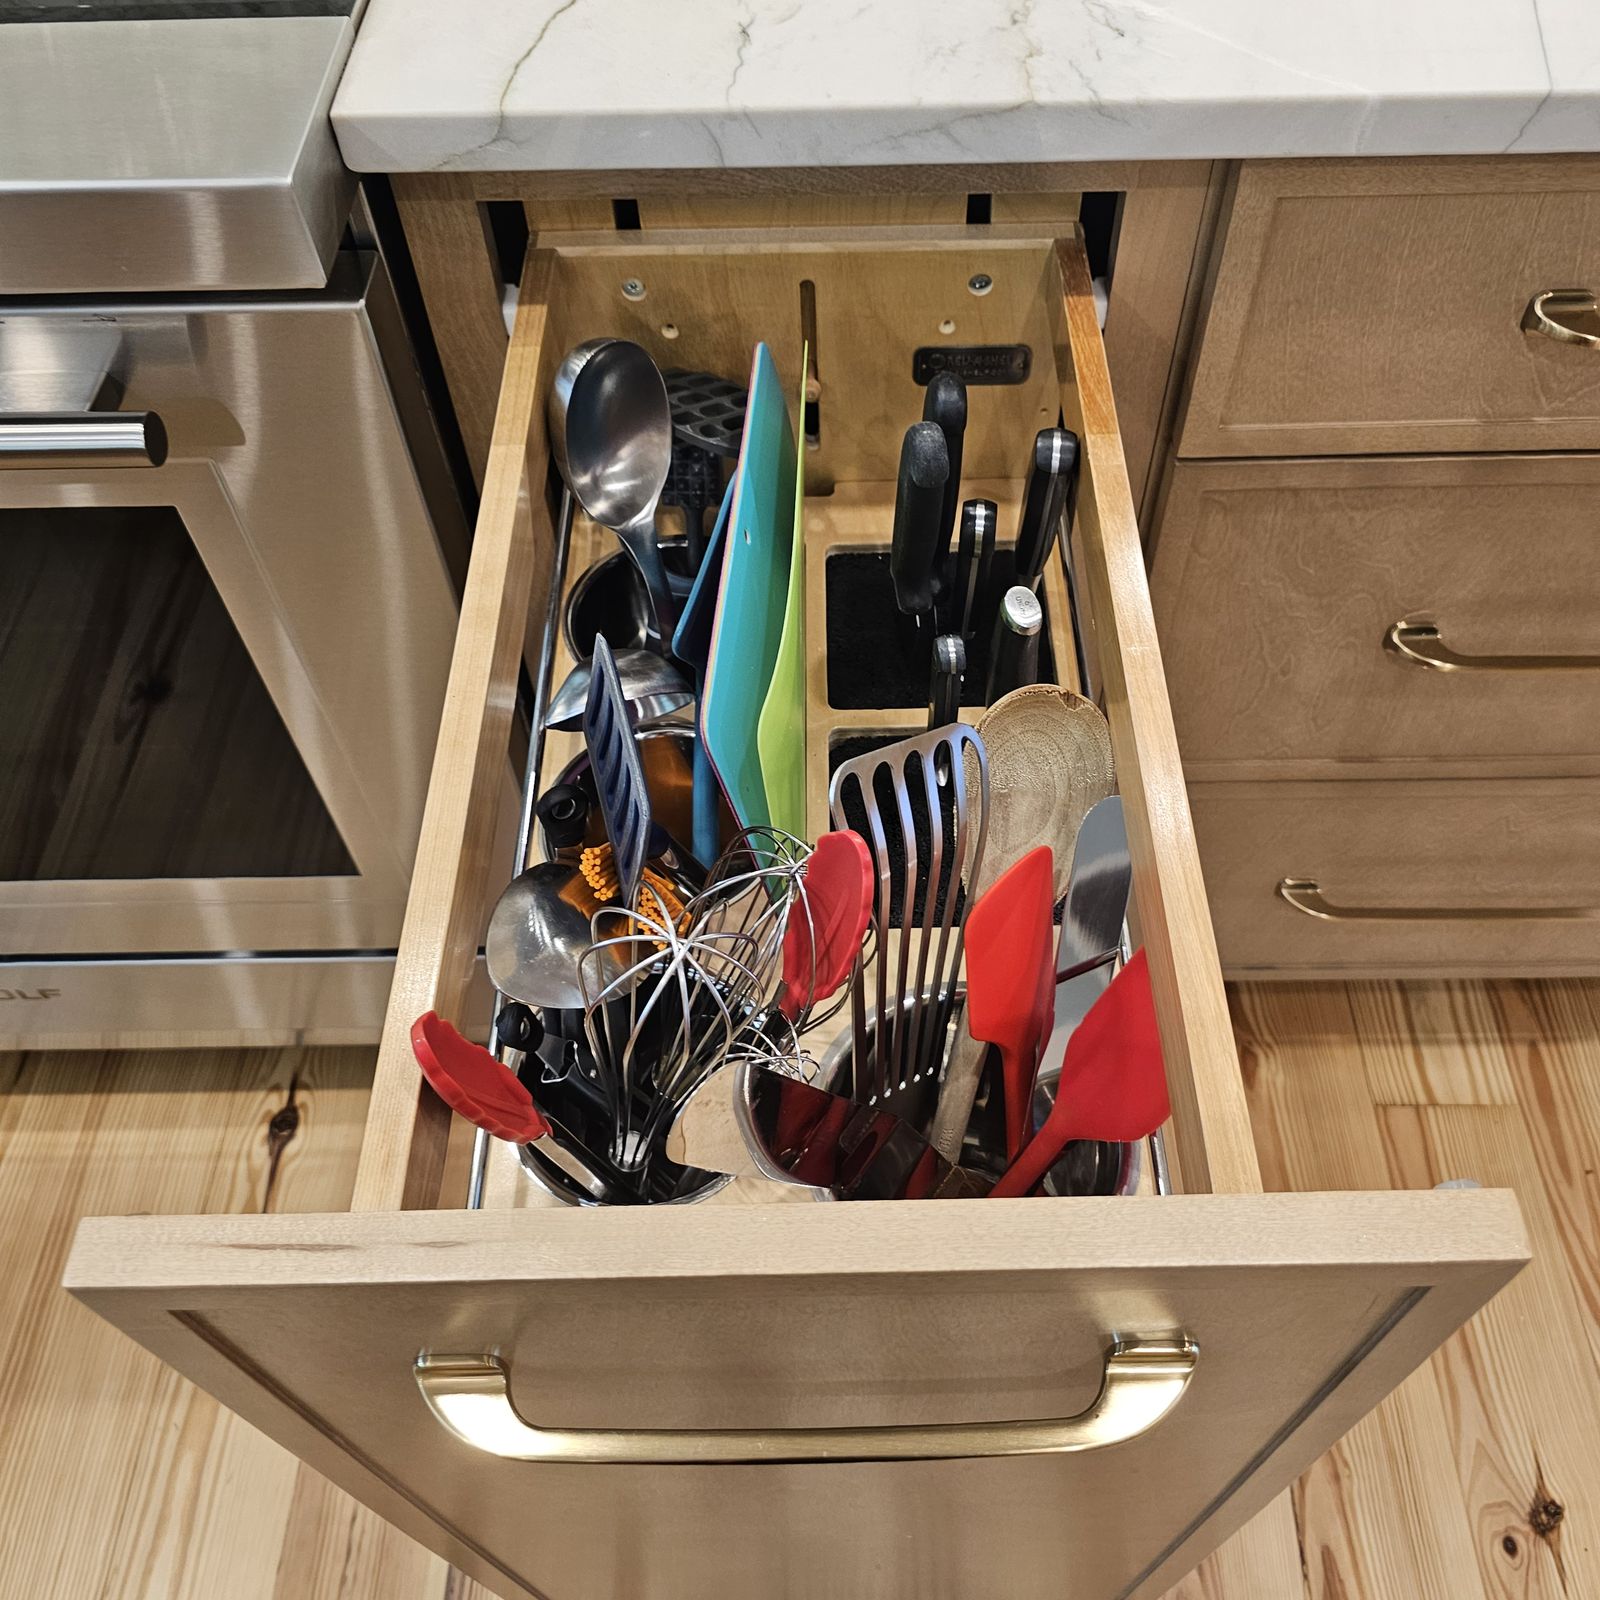
Hardware finishes the look and costs little to change:
- Long bar or tab pulls, mounted horizontally on drawers
- Brass, bronze or black finishes, which suit warm wood
- Edge pulls or finger grooves on slab doors for an almost hardware-free front
Backsplash, Counters and Lighting Ideas
- Backsplash: stacked or grid-set rectangular tile, small square tile, or a simple geometric pattern. A mid-century modern backsplash is usually one clear pattern rather than many.
- Counters: clean, solid-looking surfaces in white, warm neutrals or a wood top on the island. Our quartz vs. quartzite vs. granite guide compares the stone options.
- Lighting: globe pendants, dome pendants and sputnik-style fixtures over the island or table, plus under-cabinet lighting for the work surfaces.
- Mid-century modern kitchen island: a simple slab-front island, sometimes with a wood top or a waterfall edge, works as the anchor of an opened-up kitchen.
Updating the Layout Without Losing the Character
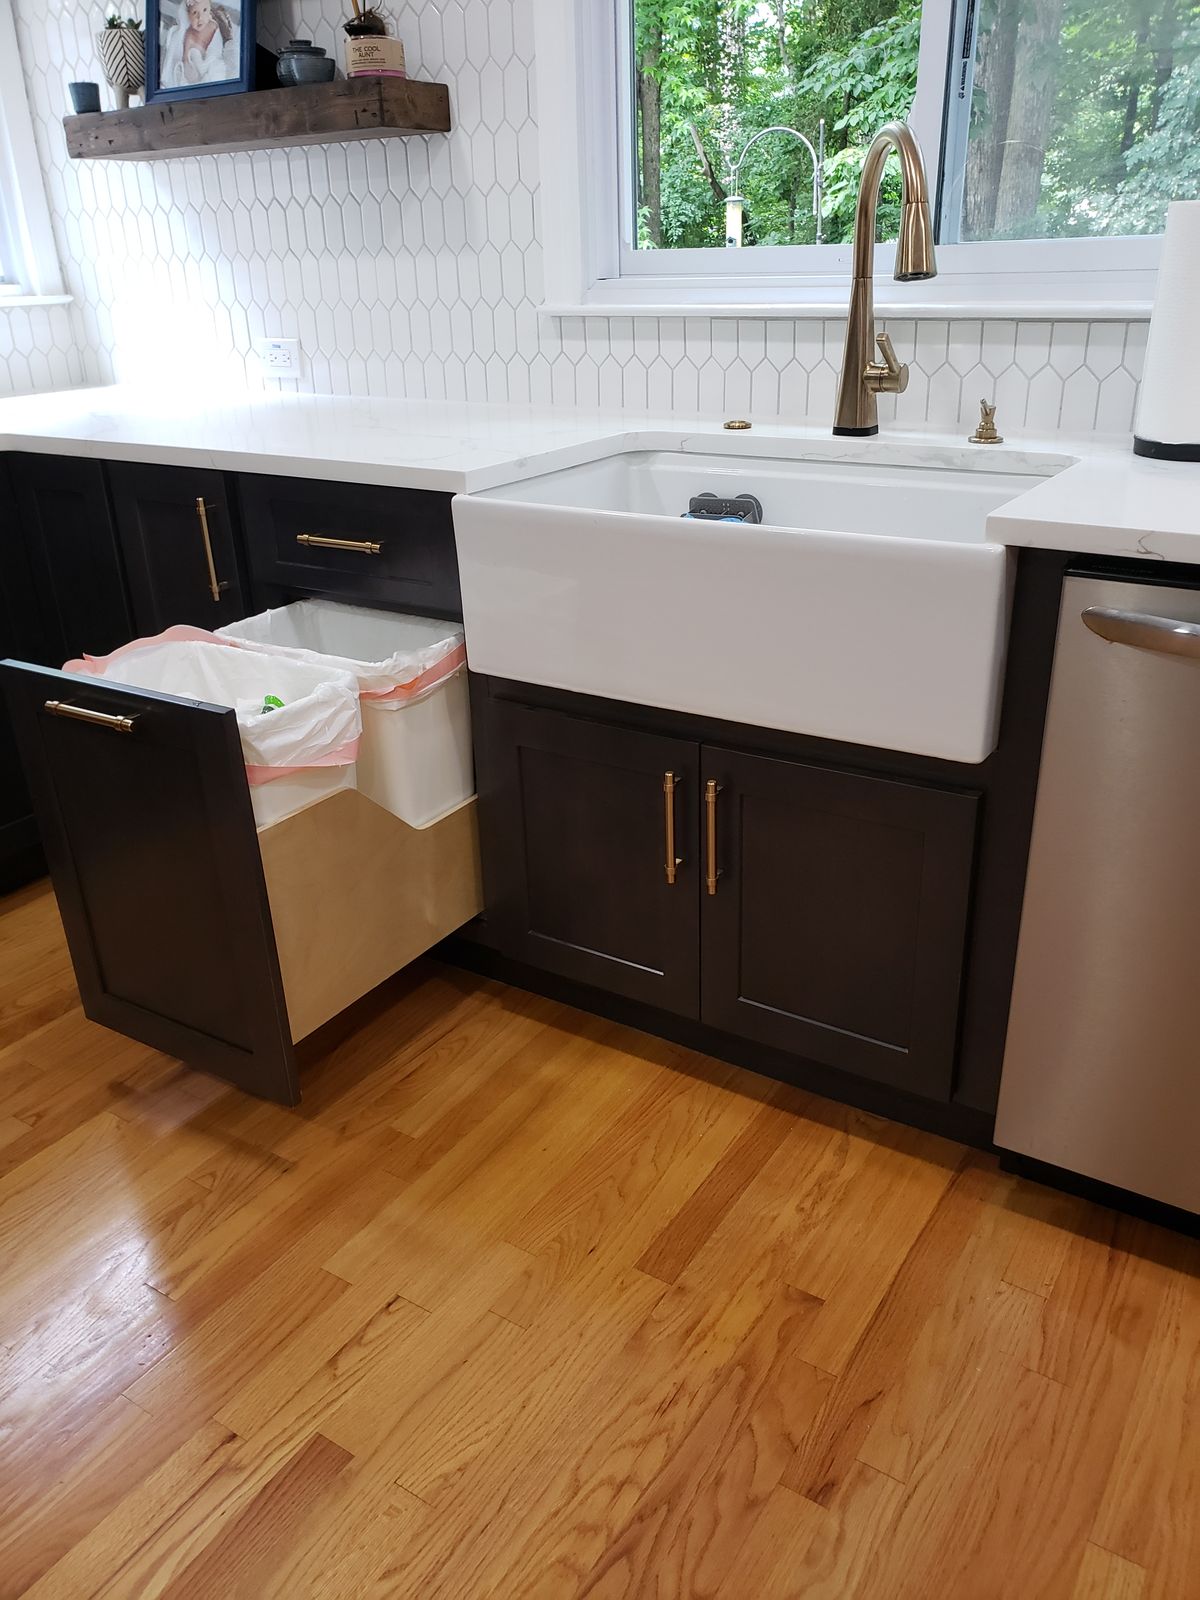
If your kitchen is small or has a separate breakfast area, a few changes go a long way:
- Combine the kitchen and breakfast area into one room with a peninsula or island.
- Run cabinets to the ceiling to add storage without adding space.
- Use the carport entry. Since the carport often opens into the kitchen, a drop zone or pantry near that door helps every day.
- Keep the scale low. Big, ornate hoods and tall decorative crowns work against the style. A simple hood and clean cabinet tops fit better.
If you prefer something softer, our transitional kitchen design guide shows how to blend modern lines with traditional details.
Permits in North Druid Hills and the Emory Area
Because North Druid Hills is unincorporated, permits come from DeKalb County, not a city. The county’s Planning & Sustainability Department reviews plans, issues permits and inspects residential renovations, and contractors must be licensed by the State of Georgia and registered with the county.
Homes near Emory can be different. Druid Hills is split between an unincorporated area of DeKalb County and a neighborhood of the City of Atlanta, and the Emory Wheel reported in December 2017 that Emory University and the CDC would be annexed into Atlanta. If your home is near Emory, check which government it sits in before you plan the permit. For homes inside Atlanta, our guide to the City of Atlanta permit process applies.
How We Plan a Mid-Century Kitchen
Our process starts with an in-home consultation and measurements. At your design review appointment at our showroom, you can compare cabinet doors and colors, countertop samples and hardware, then review a detailed design with 3D color renderings and an itemized proposal. Our kitchen design services explain the design phase, and our local kitchen page covers the area’s neighborhoods, and our North Druid Hills services page lists the rest. For bathrooms from the same era, see our North Druid Hills bathroom remodeling page.
Kitchen Design Studio & Remodeling of Atlanta is licensed in Georgia (RBC0006934) and backs its work with a one-year contractor warranty.
Mid-Century Modern Kitchen FAQ
What are mid-century modern kitchen cabinets?
They are cabinets with flat slab doors, simple lines and warm wood or solid-color finishes, often with long horizontal pulls. They follow the clean, practical style of the 1950s and 1960s.
What hardware suits a mid-century modern kitchen?
Long bar or tab pulls mounted horizontally, edge pulls on slab doors, and brass, bronze or black finishes that suit warm wood.
Can I open up a mid-century ranch kitchen and keep its character?
It depends on which walls carry load. Many DeKalb ranches were built with walls or half-walls between the kitchen, dining and living areas. You can open them fully or keep some definition with a half wall, peninsula or wide opening. For a fuller look at opening the kitchen to the next room, see planning an open-concept kitchen.
Who issues remodeling permits in North Druid Hills?
DeKalb County. North Druid Hills is unincorporated, so permits go through the county’s Planning & Sustainability Department.
What about homes near Emory?
Some are in unincorporated DeKalb County and some are in the City of Atlanta. Check which one your home is in before planning the permit.
Plan Your Mid-Century Kitchen
Considering an opened-up layout in a split-level instead of a ranch? Read our split-level kitchen ideas for Dunwoody and Chamblee. For budgets, see what it costs to update a North Druid Hills ranch kitchen or our metro Atlanta price ranges. When you’re ready, call (404) 997-3788 or book a free consultation. You can also read how to prepare for the first meeting.


