
A split-level kitchen sits in the middle of the house, a half flight from the bedrooms and a half flight from the family room. That central spot should make it the heart of the home. Instead, many split-level kitchens are boxed in by the stairs, a wall to the living room and a separate dining room. This guide covers what makes split-level kitchens different, the most common ways to open one up, what the structural work costs, and how permits work in Dunwoody and Chamblee.
How DeKalb County Split-Levels Were Built
A study of DeKalb County’s postwar housing describes the local split-level clearly. Split-levels here were built primarily in the 1950s and 1960s. The typical one has three levels: two stacked on one side and a middle level on the other, with the top and bottom levels reached from the middle level, which sits half a level between them. The idea was to separate “quiet living areas, noisy living and service areas, and sleeping areas.” The garage, utility areas and television usually went on the bottom floor, the quiet living areas on the middle floor, and the bedrooms on top. The main door is usually on the middle level, and many split-levels borrowed low-pitched roofs and picture windows from the ranch style.
In practice, that puts the kitchen on the middle level with the living and dining rooms, right next to the stairs that connect everything.
Dunwoody and Chamblee both have plenty of these houses:
- Dunwoody stayed mostly rural until suburban subdivisions arrived in the 1960s. In Kingsley, homes went up from 1966 into the late 1990s and include 1960s brick ranches and 1970s split-levels.
- Chamblee’s Huntley Hills began as the Longview subdivision, with the first construction permits in 1958. After the project was sold in 1962, later builders added split-levels and modified colonial homes.
- Beverly Hills and Beverly Woods, an early-1950s neighborhood that joined Chamblee in 2013, is mostly mid-century ranches and split-levels.
Common Split-Level Kitchen Problems
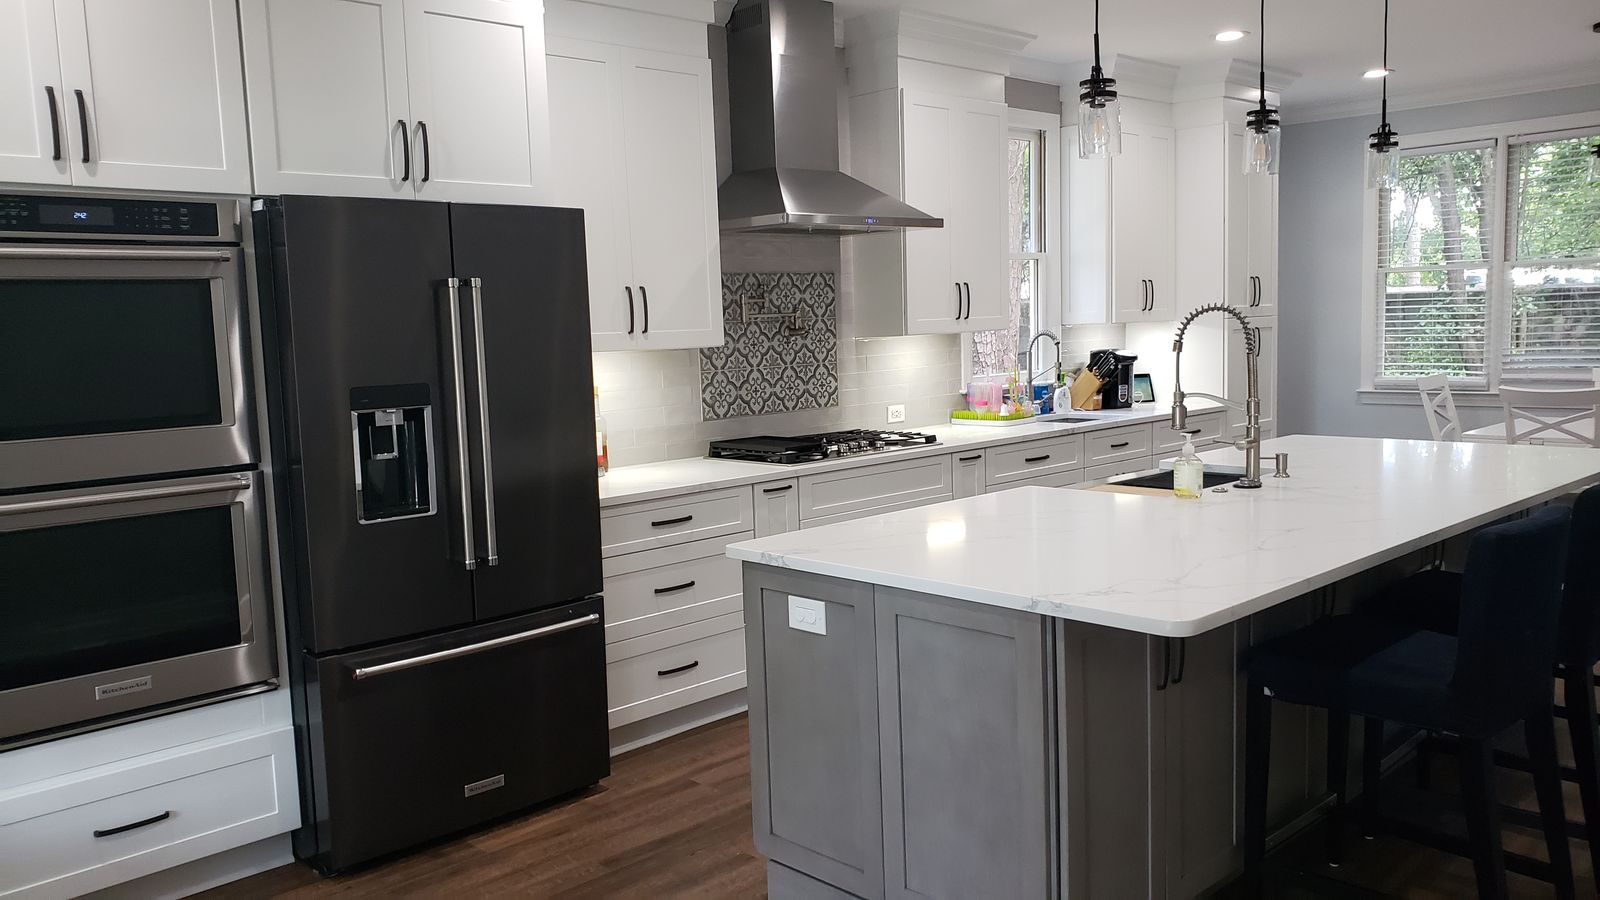
- Walls on every side. The kitchen often has the stair wall on one side, a wall to the living room on another and a doorway to the dining room.
- Little wall space for cabinets. Doorways, windows and the stair opening break up the walls, so upper cabinets get short runs.
- A dark middle level. The kitchen may have one window, while the picture window is in the living room.
- Structure you can’t see. Because the upper level sits over part of the middle level, a wall next to the kitchen may carry the floor above. That changes what it takes to remove it.
Ideas for Opening Up a Split-Level Kitchen
Open the wall to the living room. This is the most common change. If the wall is load-bearing, a beam carries the load instead, and the work needs a structural plan. Our guide to wall removal and structural plans covers beams, posts and costs in detail.
Open the stair wall. Replacing a solid wall along the stairs with a railing or a half wall lets light and sightlines pass between levels. Stair guards and railings have to meet the building code, so this is part of the permit drawings.
Combine the kitchen and dining room. Taking out the wall or doorway to the dining room can turn two small rooms into one kitchen with an eating area or a long island.
Add a split-level kitchen island or peninsula. Once a wall is gone, an island or peninsula can give back the counter and storage space the wall used to hold. If a post is needed to support a beam, it can land at the end of the island.
Build storage up, not out. With short wall runs, cabinets to the ceiling, a pantry wall and deep drawers in the lowers make up for the space. We can help you choose cabinetry, finishes and materials. See our custom kitchen cabinets page.
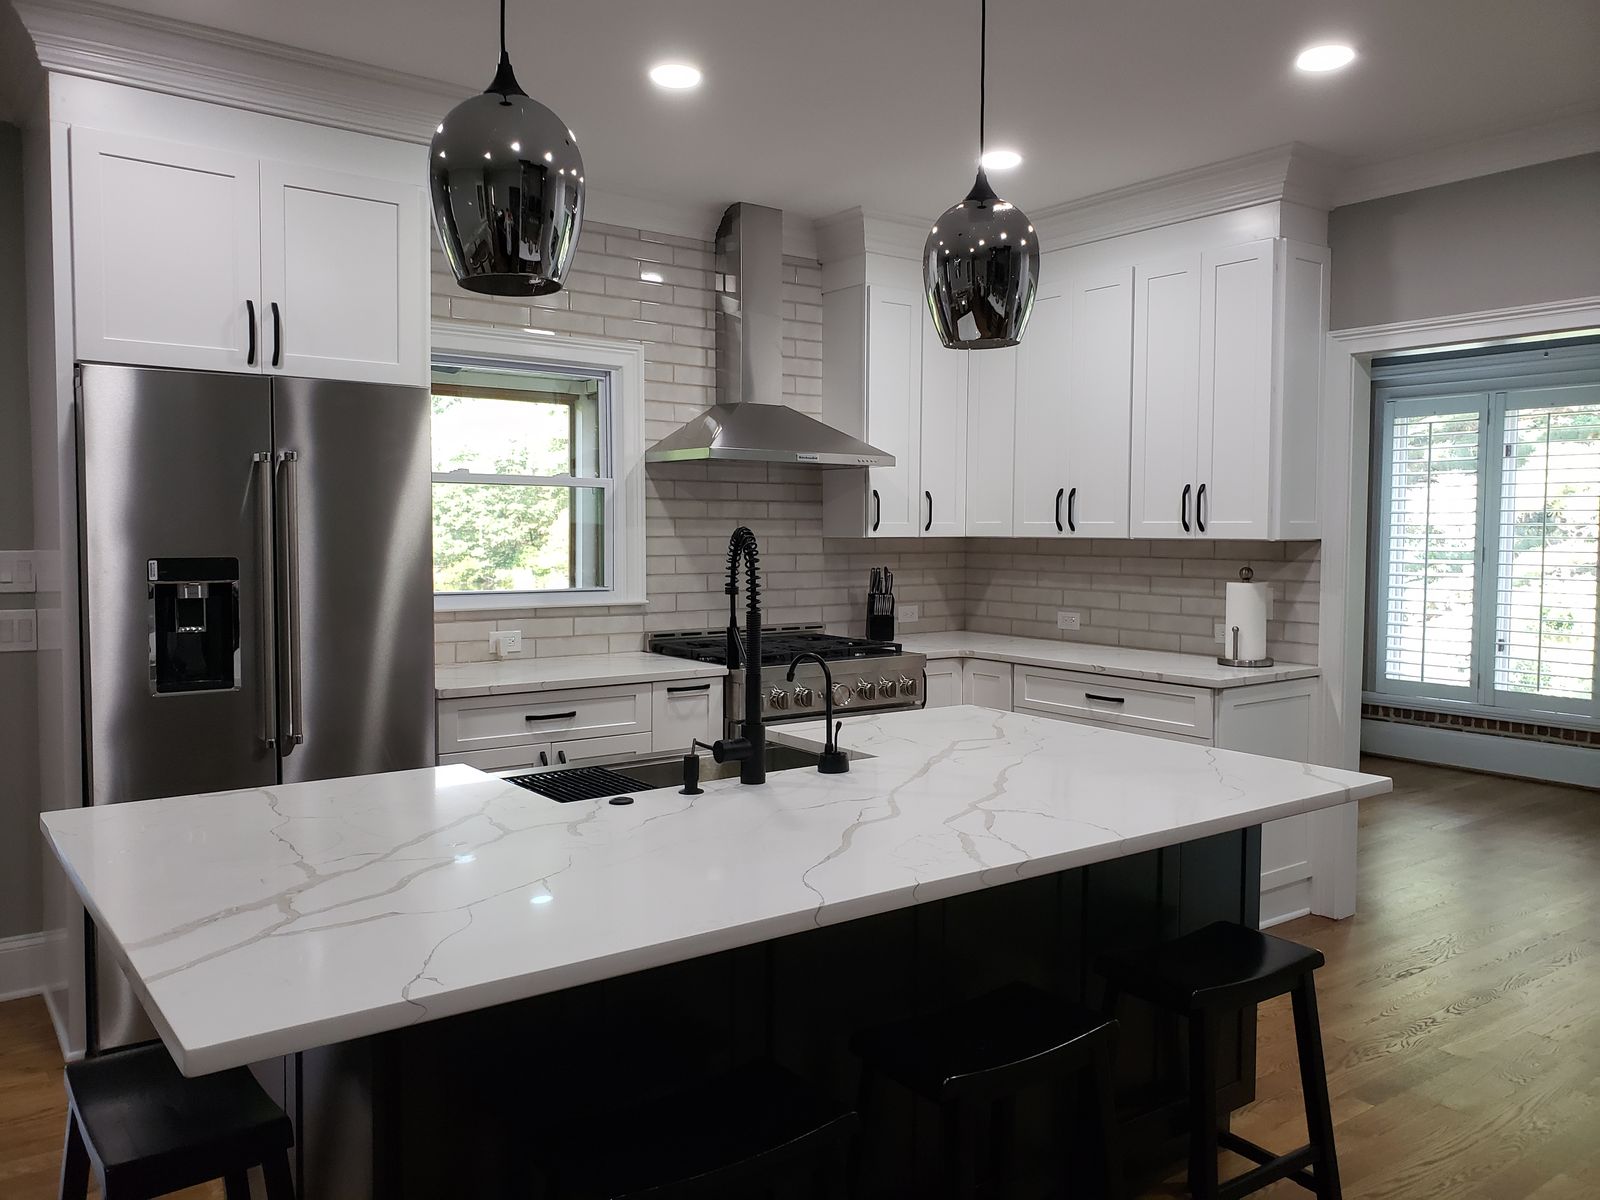
Plan the lighting for the whole level. Once the kitchen opens to the living room, recessed, pendant and under-cabinet lighting should be planned with the rooms around it.
What Drives the Cost?
The complete kitchen remodel is the main part of the budget. Structural changes, including a wall opening, add to that plan. Because a split-level has floors stacked over part of the middle level, plan for the possibility that a wall carries more load than it would in a ranch. What moves that part of the work is the span, the beam or posts the opening needs, and any ducts, plumbing, wiring or finishes that have to be reworked. Our guide to what drives the cost of a kitchen remodel in Atlanta explains how layout, cabinets and surfaces fit the rest of the budget.
Permits in Dunwoody and Chamblee
Dunwoody. The City of Dunwoody says a permit is needed to construct, enlarge, alter, repair, move, demolish or change the occupancy of a building, or to install or change a regulated electrical, gas, mechanical or plumbing system. Routine maintenance such as painting, floor coverings and wallpaper doesn’t need one. Applications go to the Community Development Department, online through the city’s Central Square permitting portal, which requires a Contractor Account. When the job passes final inspection, the city issues a Certificate of Completion or a Certificate of Occupancy, depending on the scope. The Community Development Department can be reached at 678-382-6821.
Chamblee. The City of Chamblee says permits are generally required for residential renovations, as well as for electrical, plumbing and mechanical work. Interior renovation applications go through the city’s Planning and Development Department with PDF plans, and the city aims to complete an initial residential review within five business days. Our Chamblee permit walkthrough covers the checklist and inspections.
Taking out a wall, rerouting plumbing or moving a range on the middle level all involve those trades, so expect a permit for most split-level kitchen remodels. In Sandy Springs, see our walkthrough of the city’s permit steps.
On our Dunwoody and Chamblee projects, we pull the permits, and that’s how we prefer to work.
How We Plan a Split-Level Kitchen
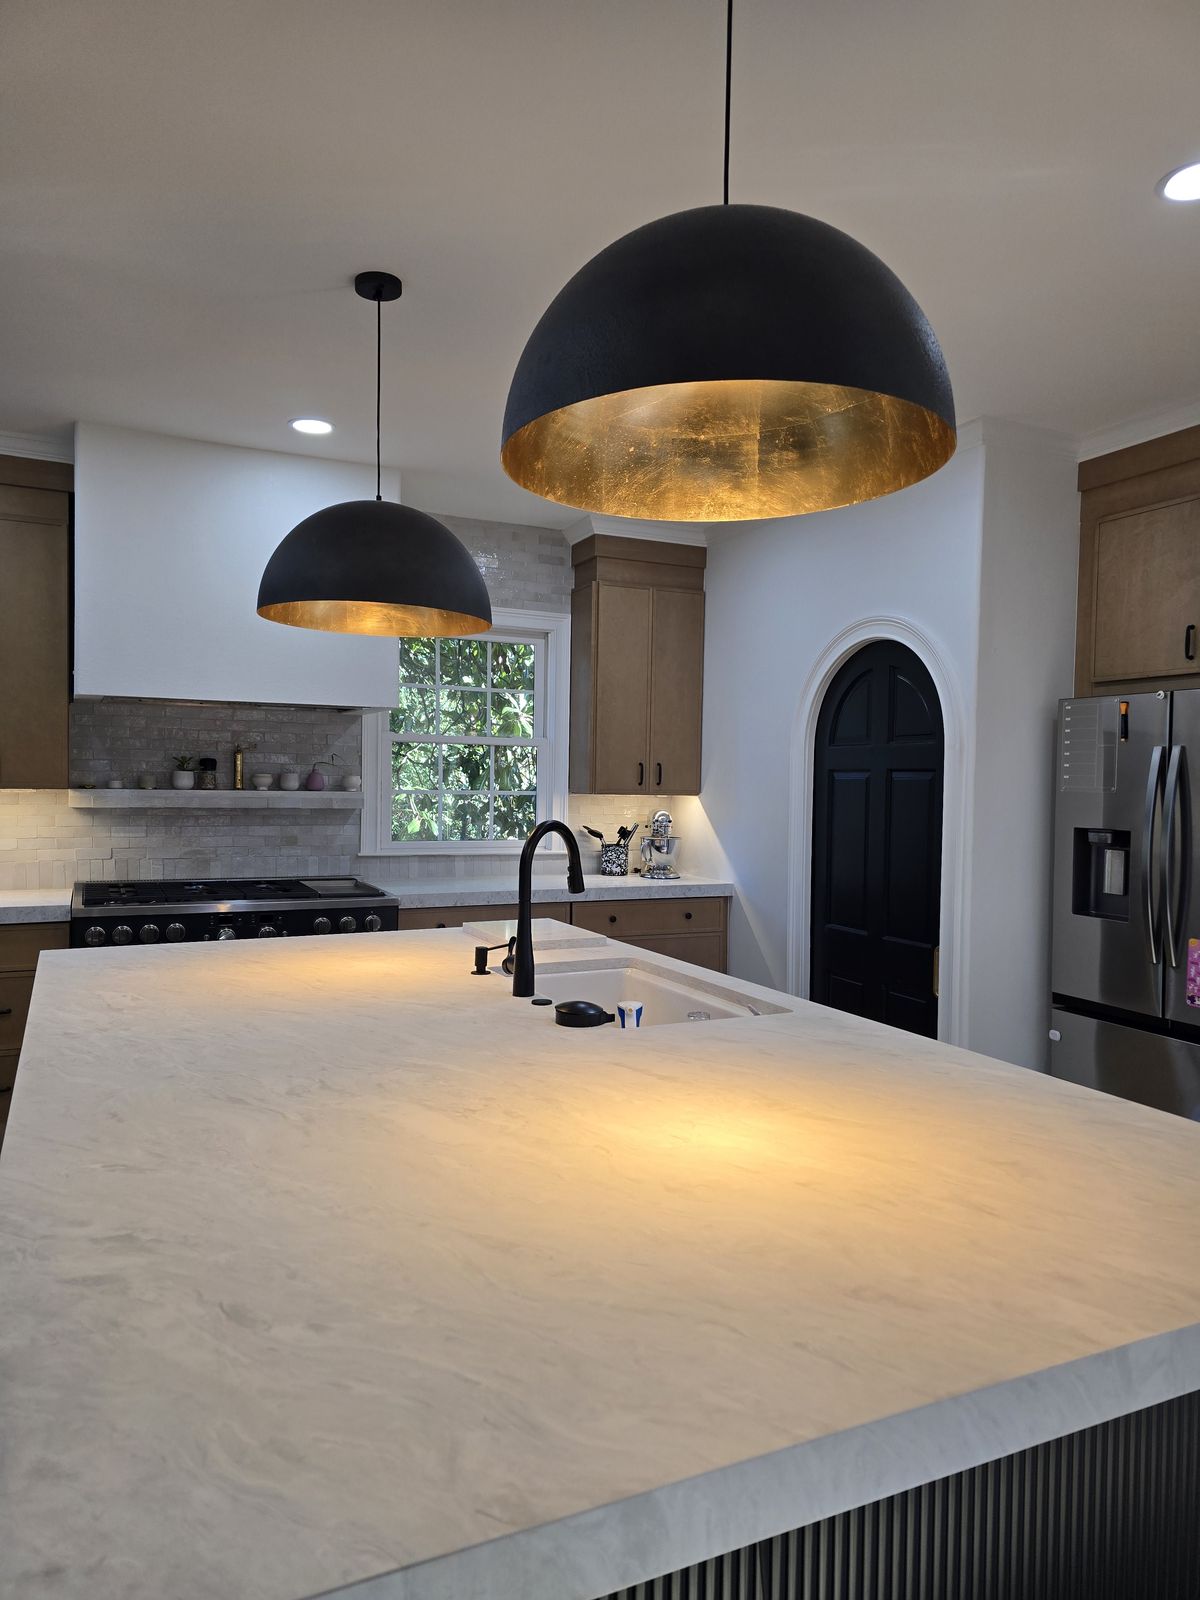
Our showroom is at 4353 Tilly Mill Road, close to both Dunwoody and Chamblee. Our process starts with an initial consultation at your home, where we take measurements. At the design review appointment at our showroom, we review your detailed design with 3D color renderings and an itemized proposal. Once the design and proposal are final, our designer and master craftsman conduct a final design review and final measure at your home. Our kitchen design services explain the design phase.
For the homes we work on in each city, see our Dunwoody kitchen remodeling page and our Chamblee kitchen remodeling page. Kitchen Design Studio & Remodeling of Atlanta is licensed in Georgia (RBC0006934) and backs its work with a one-year contractor warranty.
Split-Level Kitchen Remodel FAQ
Can you open up a split-level kitchen?
Usually, yes. The most common changes are opening the wall to the living room, opening the stair wall with a code-compliant railing or half wall, and combining the kitchen with the dining room. Whether a wall can come out, and what replaces it, depends on what it supports.
Is the wall between a split-level kitchen and living room load-bearing?
It may be. In a split-level, part of the upper level sits over the middle level, so walls near the kitchen can carry the floor above. The framing has to be checked before the design is final.
What drives the cost of removing a wall in a split-level?
Because a split-level has floors stacked over part of the middle level, a wall may carry more load than it would in a ranch. The span, the beam or posts, and any ducts, plumbing, wiring or finishes that have to be reworked all belong in the plan. The complete kitchen remodel itself is a separate, larger part of the budget.
Do I need a permit for a split-level kitchen remodel in Dunwoody?
Usually, yes. The City of Dunwoody requires a permit to alter a building or change regulated electrical, gas, mechanical or plumbing systems. Painting, floor coverings and wallpaper don’t need one.
Do I need a permit in Chamblee?
Usually, yes. The City of Chamblee generally requires permits for residential renovations and for electrical, plumbing and mechanical work.
Plan Your Split-Level Kitchen
Thinking about cabinet style too? Our mid-century cabinet style guide suits many 1950s and 1960s homes. When you’re ready, call (404) 997-3788 or book a free consultation. You can also read what to expect at a kitchen design consultation.


