
Sandy Springs became a city in 2005, but most of its neighborhoods are decades older. North of I-285, the Glenridge Hammond area has about 500 homes, and most of them are brick ranches built between 1957 and 1965. Inside the Perimeter, the High Point area combines 1950s neighborhoods like High Point Forest with much newer construction. Then there are 1980s enclaves like Grosvenor Place and newer townhome communities all over the city. Few Atlanta suburbs have such a wide range of home ages, and the kitchens vary just as much.
At Kitchen Design Studio & Remodeling of Atlanta, we design and build kitchen remodeling projects in Sandy Springs, GA for each kind of house. A long, narrow kitchen in a 1960s ranch needs a different plan than a 1980s kitchen with a dated peninsula and builder-grade oak cabinets. We begin with your house as it is and work from there.
Sandy Springs Neighborhoods and the Homes We Remodel
Glenridge Hammond
North of I-285, Glenridge Hammond has about 500 homes. Most are brick ranches built between 1957 and 1965, and many still have a separate kitchen with a small eat-in area.
Mount Vernon Woods
Between Abernathy Road, Mount Vernon Highway, Roswell Road and Glenridge Drive, Mount Vernon Woods has 239 homes, most built in the 1950s. These original ranch kitchens are usually compact and closed off from the den.
High Point
High Point covers roughly four square miles in southeast Sandy Springs, south of I-285 and east of Roswell Road, and has about 4,000 homes. It ranges from 1950s neighborhoods like High Point Forest to new construction, so one street can need both a full layout change and a simple cabinet and finish update.
Huntcliff
Huntcliff sits inside a bend of the Chattahoochee River and wraps around Cherokee Country Club. Its roughly 450 homes date from the 1970s to the present. Many of these larger kitchens have plenty of space but a dated layout, so the work centers on islands, full-height cabinetry and lighting.
North Riverside and Devonwood-Wyncourtney
Along the river and Brandon Mill Road, North Riverside's homes were mostly built between the 1960s and the 1990s. Nearby, the homes in Devonwood-Wyncourtney date from the 1960s and 1970s.
What Sandy Springs Kitchens Usually Need
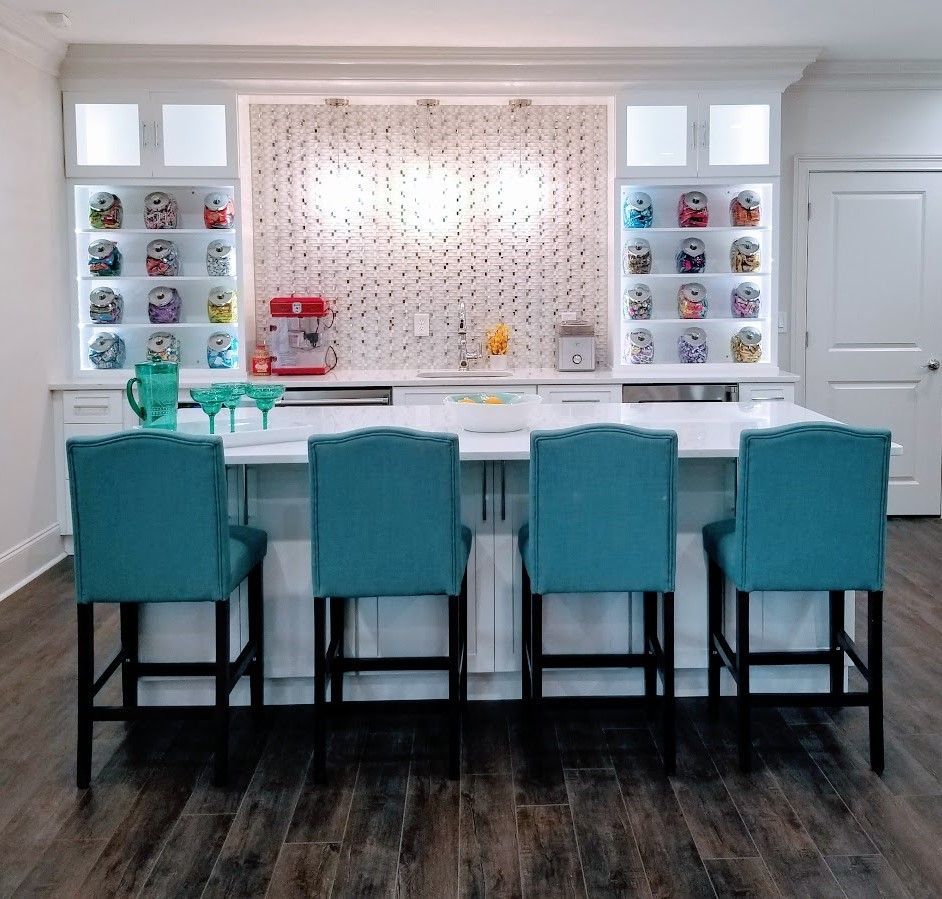
Mid-century brick ranches (Glenridge Hammond, Mount Vernon Woods, Benton Woods, Amberglades and similar areas). These homes usually have a separate kitchen, a small eat-in area and modest ceiling heights. Homeowners often ask us to:
- Remove or widen a wall into the den or dining room
- Replace a cramped corner sink with a working island or peninsula
- Add recessed and under-cabinet lighting so the room doesn't feel dark
- Bring the electrical up to what a modern kitchen needs
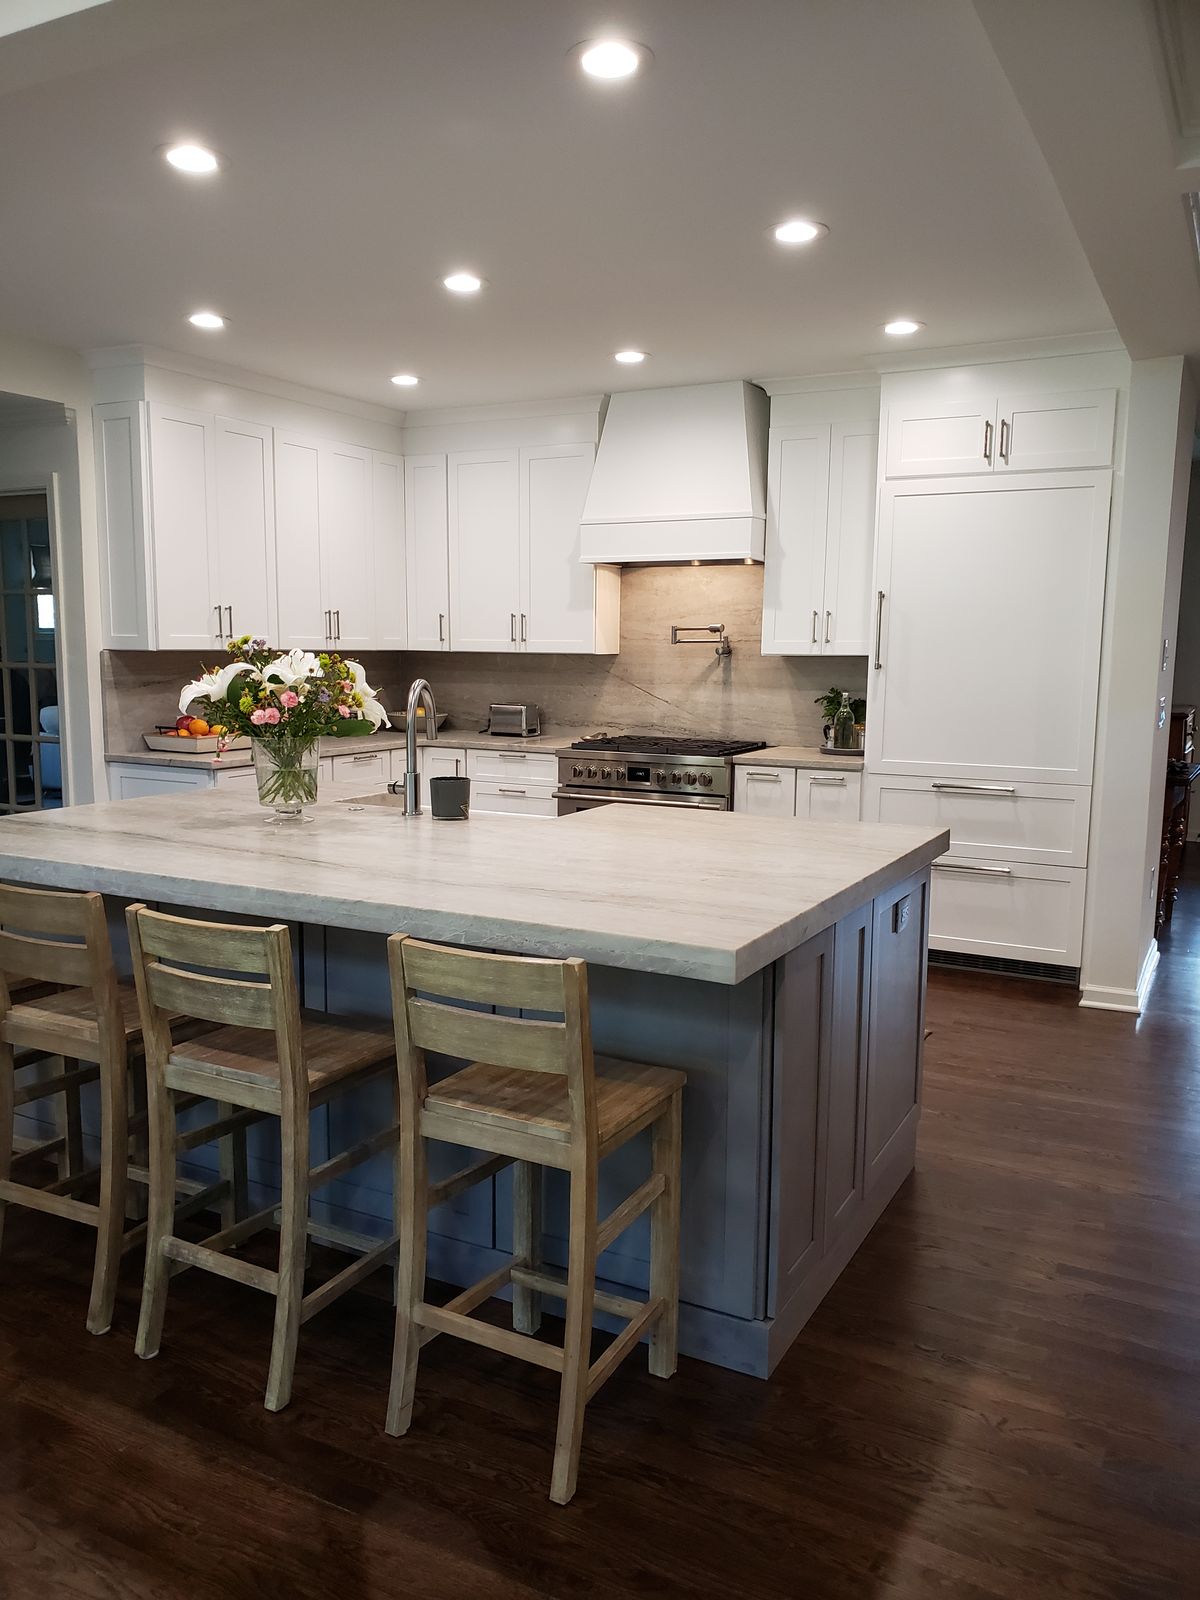
1970s and 1980s homes. These kitchens are usually larger, but the space doesn't work well. Common problems include a desk nobody uses, a wall oven tower that cuts off the counter, or a peninsula that blocks the path to the breakfast room. A new layout with full-height cabinetry, a pantry wall and a properly sized island can make the same square footage feel much bigger.
Townhomes and newer construction. In these homes, layout changes are often limited. The best results come from cabinetry, countertops, lighting and finishes. That's where custom and modern cabinetry makes the biggest difference.
Services for Sandy Springs Homes
Kitchen Remodeling
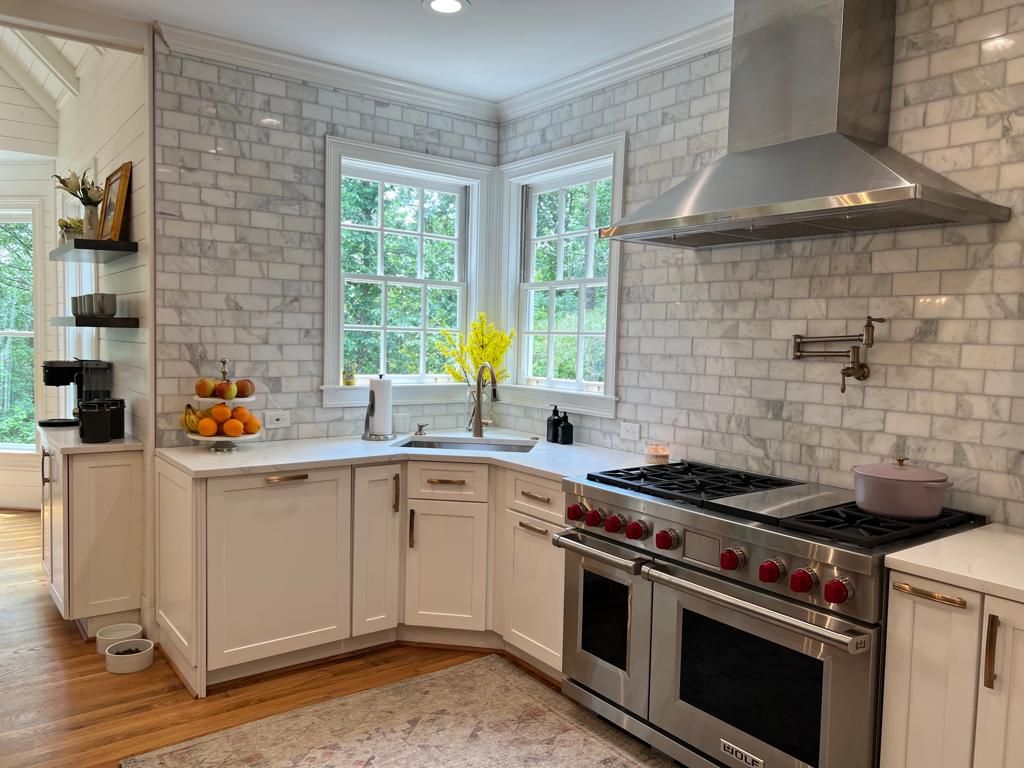
Our turnkey kitchen remodeling covers design and layout, cabinetry, countertops and backsplashes, flooring, lighting and electrical, and plumbing. From the first design conversation to the final day of construction, one remodeling team handles your project. See our kitchen remodeling services and our ideas for making an island the focal point.
Custom Cabinets
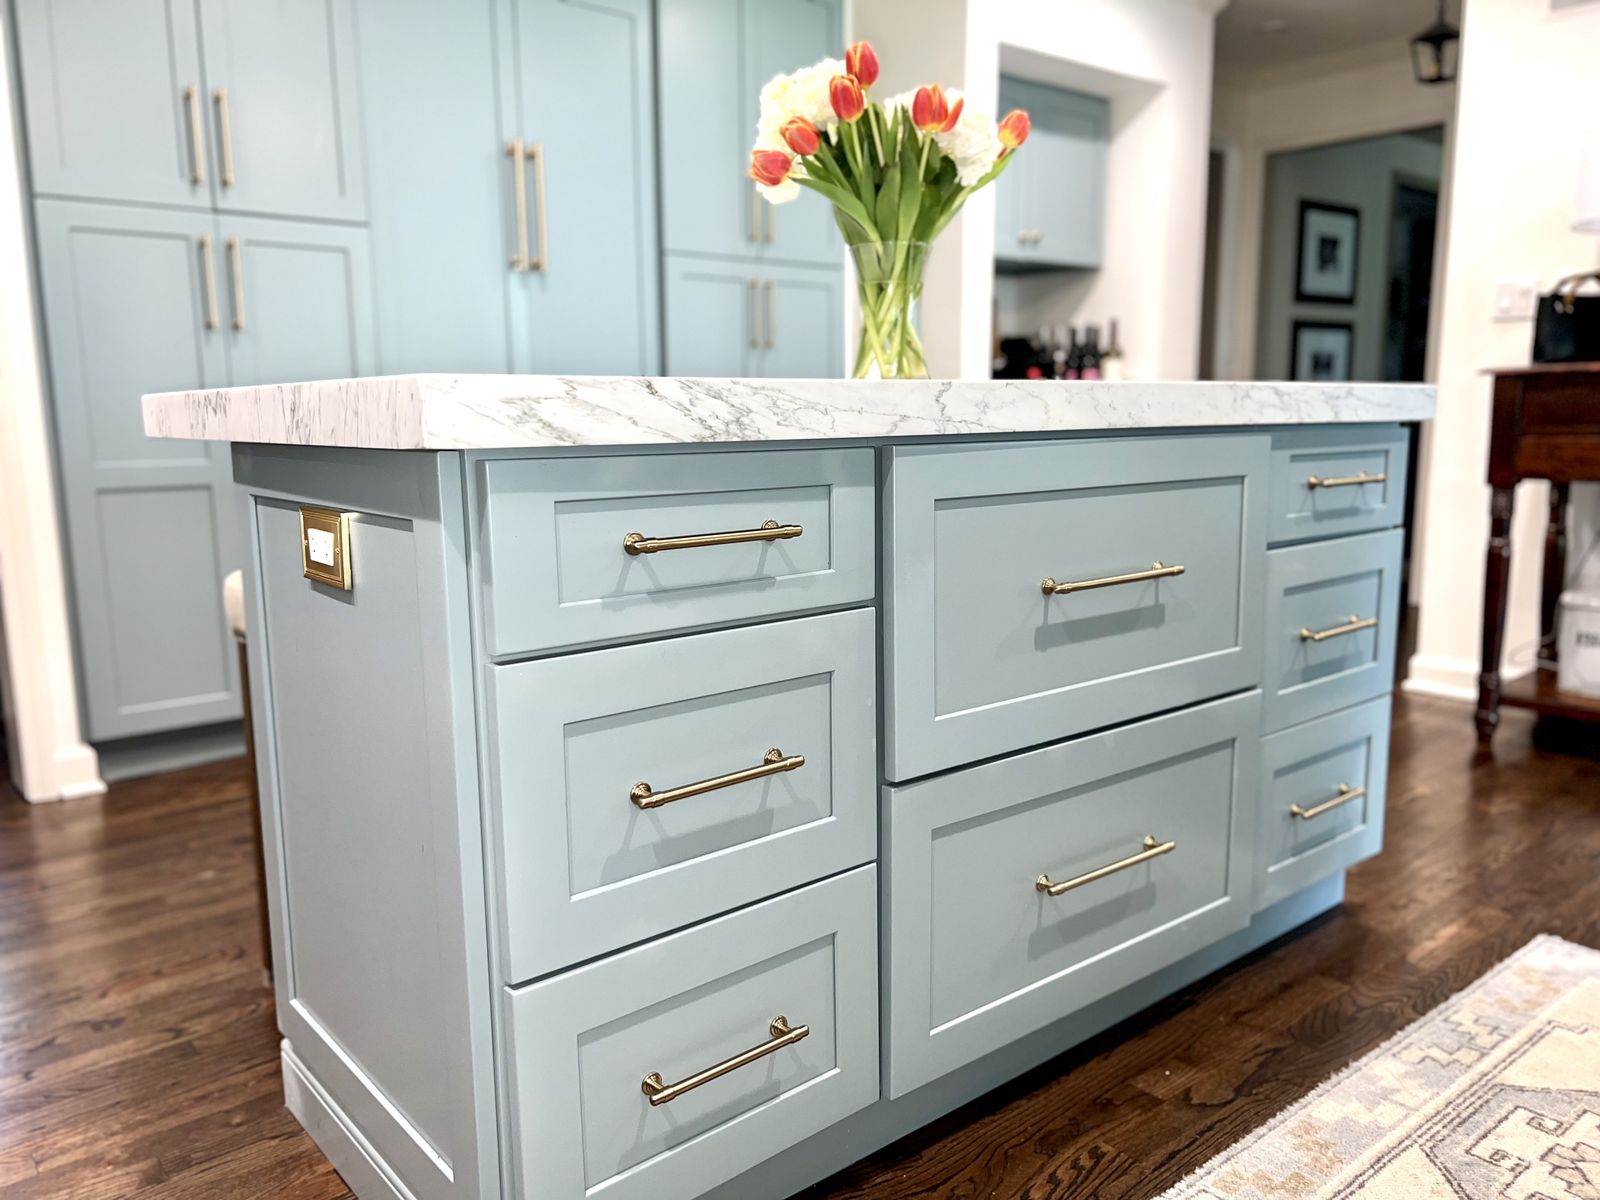
We help you choose cabinetry, finishes and materials. Cabinets take up the largest share of most kitchen budgets, and they shape how you use the room every day. We help you plan storage for the way you cook, with features like deep drawers instead of base cabinets, pull-outs for spices and trash, tall pantry units and appliance garages, and then we choose finishes and hardware with you in our showroom.
Bathroom Remodeling
One of the completed bathroom remodels in our project gallery is in Sandy Springs. We handle showers, tubs, vanities, tile and lighting. Learn more on our Sandy Springs bathroom remodeling page, or our bathroom page for metro Atlanta. For easier access, we can plan grab-bar blocking, wider clearances and step-free entries. Our showroom is on Tilly Mill Road in Doraville.
Many homeowners also pair a kitchen remodel with an outdoor project. See Sandy Springs decks and porches.
How We Work
- We come to you. The first meeting takes place in your Sandy Springs home. We talk about goals, habits and budget, and we measure the space.
- You visit our showroom. At our Tilly Mill Road showroom, you can compare cabinet doors and colors, countertop samples and hardware. Then we go over your design together using 3D color renderings and an itemized proposal.
- We confirm every detail on site. After you approve the design, our designer and master craftsman visit for a final measurement. We confirm door style and color, the cabinet delivery date and when demolition will start.
- We build. Our remodeling team can help with the entire process, through the final day of construction. Your project is backed by our one-year contractor warranty.
Planning Tips for Sandy Springs Remodels
- Check your HOA or covenants. Interior kitchen work usually isn't restricted, but some communities have rules about dumpsters, work hours or exterior changes such as new windows.
- Ask about permits early. Work that changes plumbing, electrical or structure generally requires a permit from the City of Sandy Springs.
- Think about the rooms next to the kitchen. In a ranch, opening the kitchen often means new flooring in the den or dining room too. Plan for it in your budget from the beginning.
Our permit guide for Sandy Springs homes explains which permit a remodel needs and what to submit.
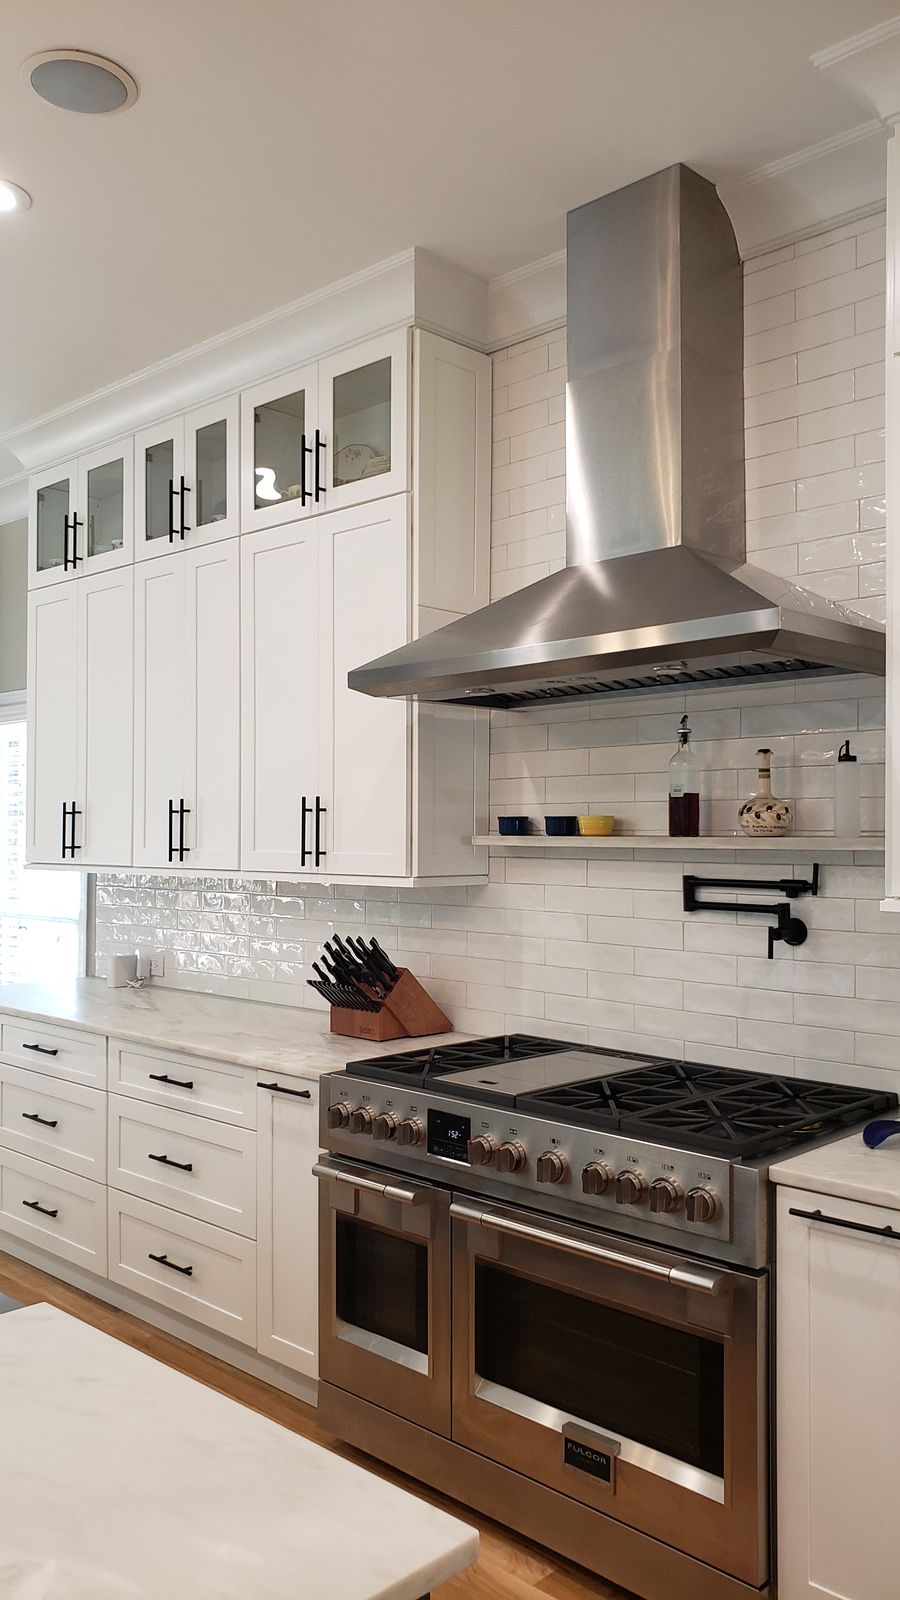
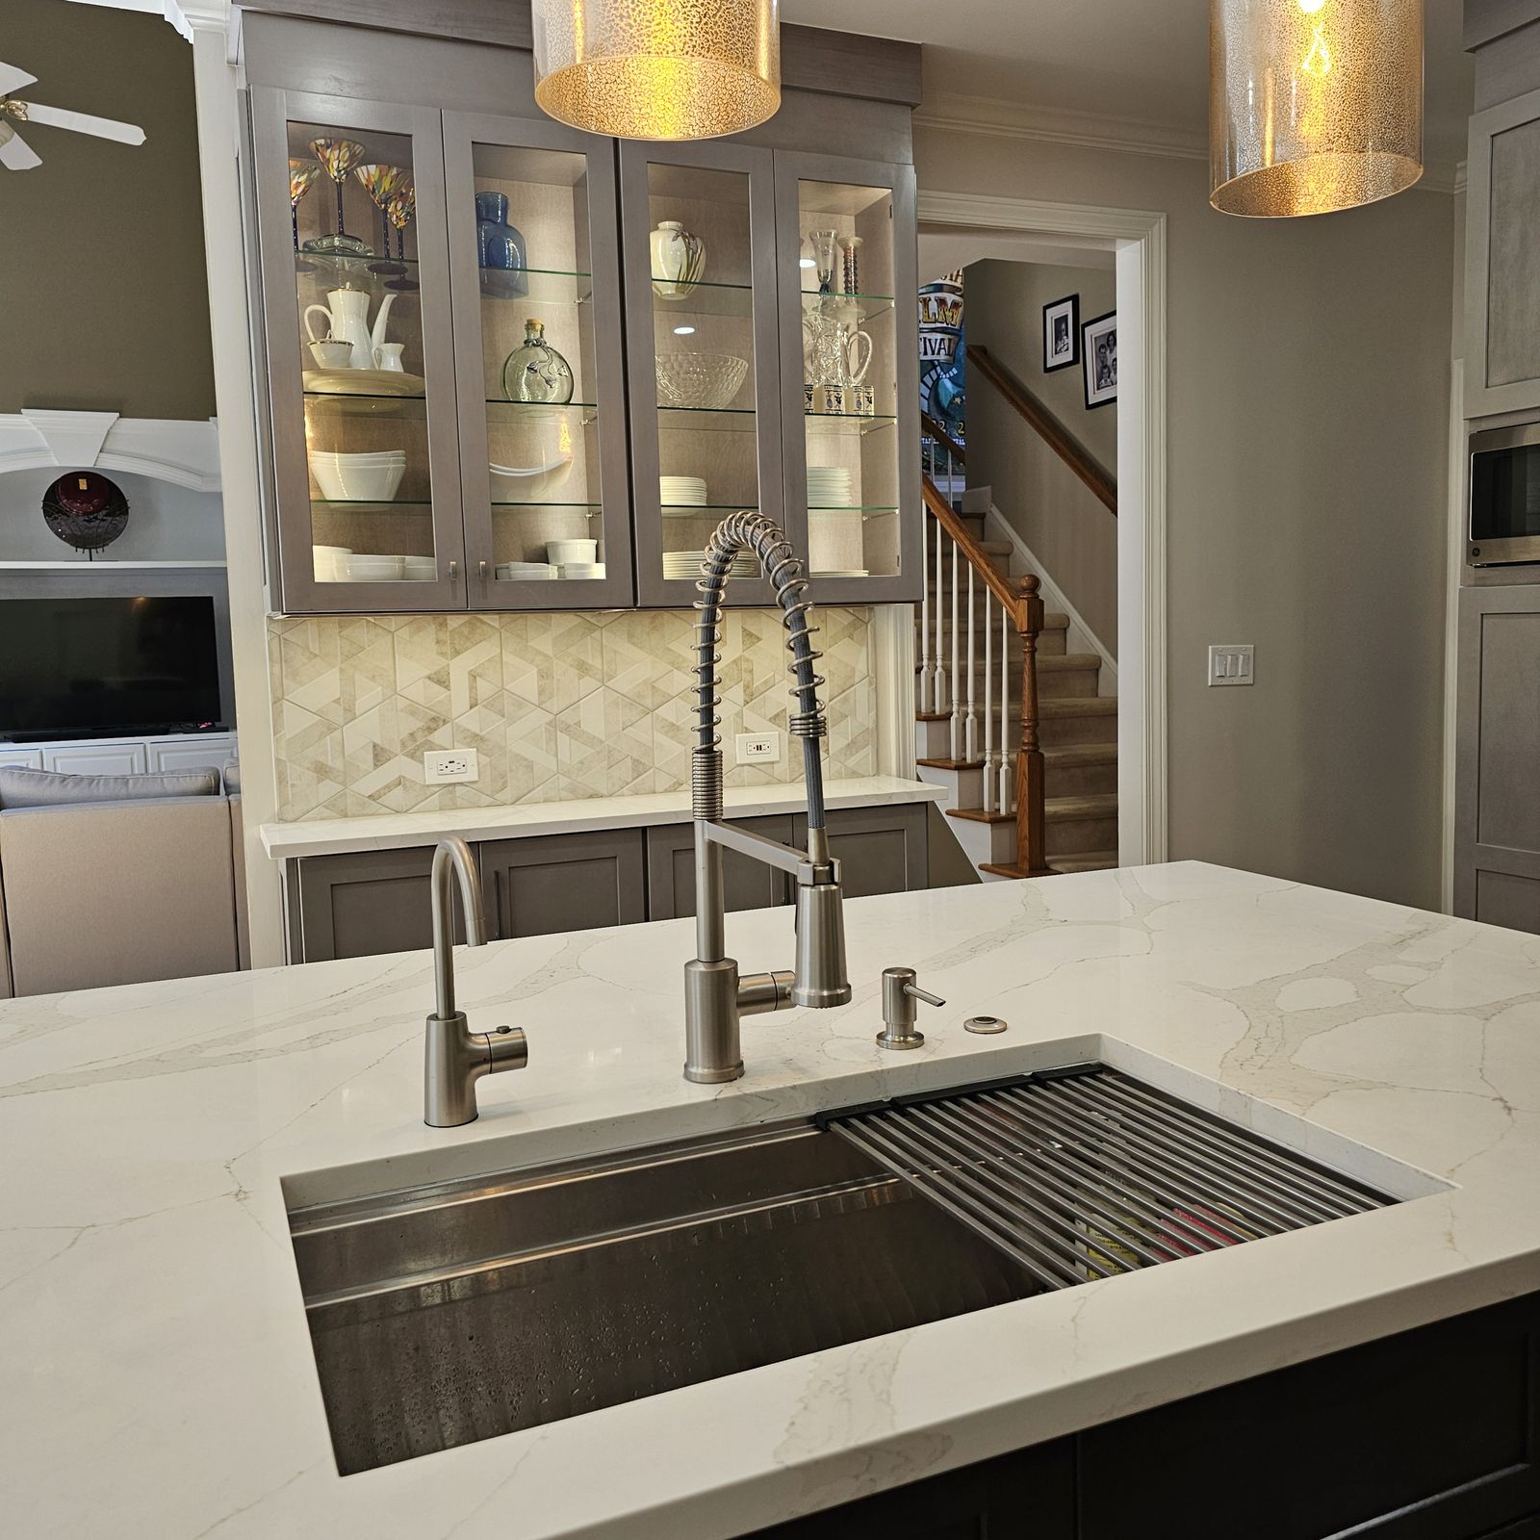
Our Work Near Sandy Springs
Browse our project portfolio, and see how we've approached kitchens in nearby Brookhaven and Chamblee.
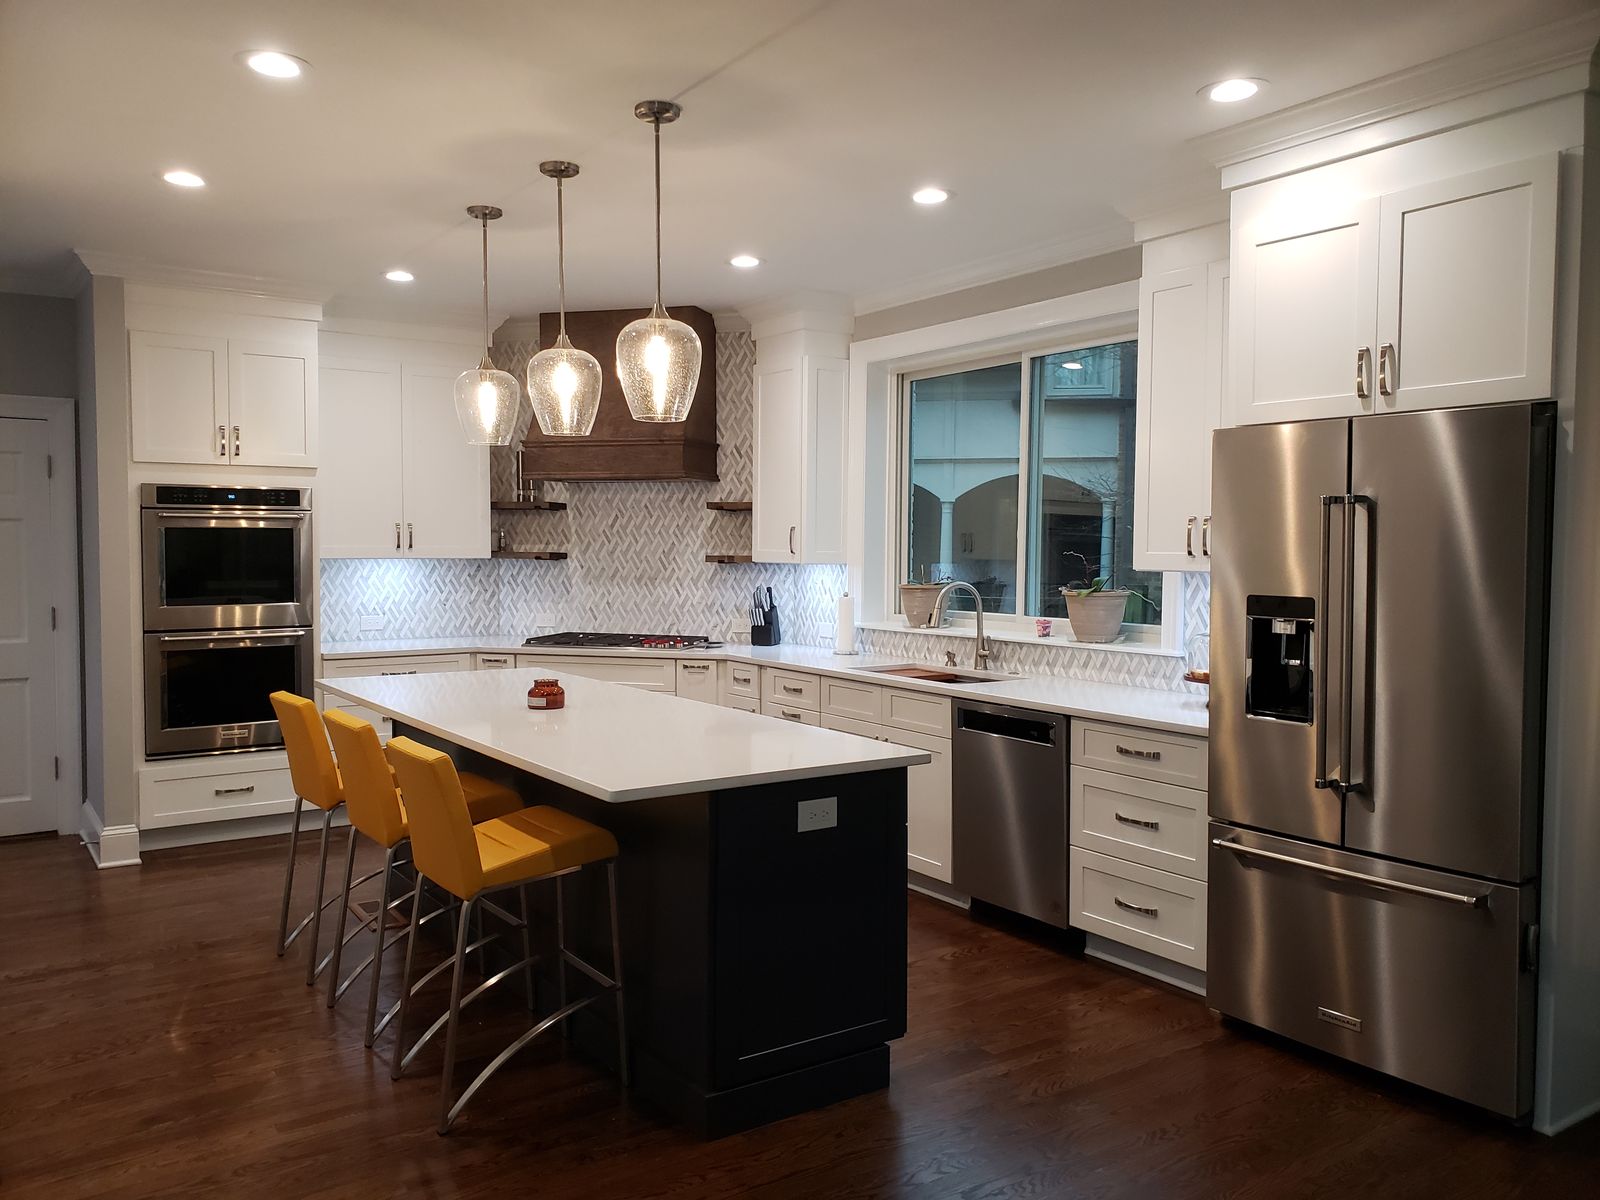
Sandy Springs Kitchen Remodeling FAQ
Can you remove the wall between my ranch kitchen and the den?
In many mid-century ranches, you can, but the wall may be load-bearing or may hide ductwork and plumbing. We check this during the first visit and include any structural work in your proposal.
My 1980s kitchen is big but doesn't function well. Do I need to add space?
Usually not. Moving the range or sink, replacing a peninsula with an island and adding a tall pantry wall often solves the problem within the existing footprint.
Do you remodel kitchens in Sandy Springs townhomes and condos?
Yes. In attached homes, we focus on cabinetry, countertops, lighting and finishes, and we work around any building or association rules about work hours and deliveries.
How long will I be without a kitchen?
That depends on the scope of work and when materials arrive. At the final design review, we confirm the cabinet delivery date and the demolition start date so you can plan ahead.
Do I need a permit to remodel my kitchen in Sandy Springs?
Work that changes plumbing, electrical or structure generally requires a permit from the City of Sandy Springs. We'll talk through what your project needs during design. We pull the permits for our projects, and that's how we prefer to work.
How much does a kitchen remodel cost in Sandy Springs?
It depends on the size of the kitchen, layout changes and materials. For context, the 2025 Cost vs. Value Report put a midrange major kitchen remodel in Atlanta at $79,591 and a minor midrange remodel at $28,359 (Cost vs. Value 2025, Atlanta). You'll get an itemized proposal from us after the design phase. See our Atlanta-wide cost breakdown, or our Sandy Springs cost guide by scope.
Do you also remodel bathrooms at the same time?
Yes. Pairing a bathroom with the kitchen project is common. We can sequence the work to keep disruption to a minimum.
Start Your Sandy Springs Kitchen Remodel
Whether you have a 1960s brick ranch near Hammond Drive or a 1980s home with a kitchen that never quite worked, we can help you plan the right remodel. Call (404) 997-3788 or request a free consultation today. Licensed in Georgia: RBC0006934. Homeowners nearby can also see Buckhead and kitchen remodels in Dunwoody. Remodeling in North Druid Hills? See remodeling a kitchen in North Druid Hills.


