
Dunwoody stayed mostly rural until suburban subdivisions arrived in the 1960s. Within a few years, streets of brick ranches and split-levels filled the land between Chamblee Dunwoody Road, Tilly Mill Road and Mount Vernon Road. Many of those houses still have their original floor plans. The kitchen sits behind a wall, the breakfast nook is wedged into a corner, and the family room is half a flight of stairs away. If that sounds like your house, our team at Kitchen Design Studio & Remodeling of Atlanta can help you plan a kitchen remodeling project in Dunwoody, GA that suits how you live now and still fits the home you love. Planning to change walls, plumbing or wiring? Our guide to Dunwoody's permit process explains what the city requires.
Our showroom is at 4353 Tilly Mill Road, so Dunwoody is close to home for us. We already have a Dunwoody kitchen remodel in our project portfolio, and we know the layouts that turn up again and again in this part of DeKalb County.
Dunwoody Homes We Know Well
Most of Dunwoody's housing grew out of the same building boom, and that shapes what a remodel involves:
Dunwoody North
Tom Cousins developed Dunwoody North in 1963-64, and a second phase followed across Tilly Mill Road. The early homes have the compact, closed kitchens typical of the period, often with a wall between the kitchen and the family room.
Georgetown
Lots in the Georgetown subdivision were first advertised in 1961, and the Georgetown Shopping Center opened next to it in July 1964. Many original 1960s kitchens here are due for a new layout and new cabinetry.
Kingsley
Homes here went up from 1966 into the late 1990s, so you will find 1960s brick ranches next to 1970s split-levels on the same street.
Dunwoody Club Forest
This 495-home subdivision between Mount Vernon Road and Dunwoody Club Drive welcomed its first residents around 1971. Kitchens from that decade are usually larger than 1960s ones but often have a peninsula, a desk nook or a wall oven tower that breaks up the counter.
Around Dunwoody Village
The Village shopping district and nearby Perimeter Mall were both completed in 1971. The neighborhoods around them grew up with the shopping, and many homes are now 50 years old or more.
In homes from this era, we often see:
- Split-level kitchens on the middle level, where stairs, a load-bearing wall or a closed-in dining room box the room in
- Galley or U-shaped layouts with too little landing space next to the range and refrigerator
- Soffits above the upper cabinets that hide ductwork, plumbing or simply empty space
- Original or 1990s-era cabinets made from materials that no longer hold screws or hinges well
We can't tell what is inside your walls until we look. But knowing these patterns up front lets us ask the right questions at the first meeting and design around them.
Our Remodeling Services for Dunwoody Homeowners
Kitchen Remodeling
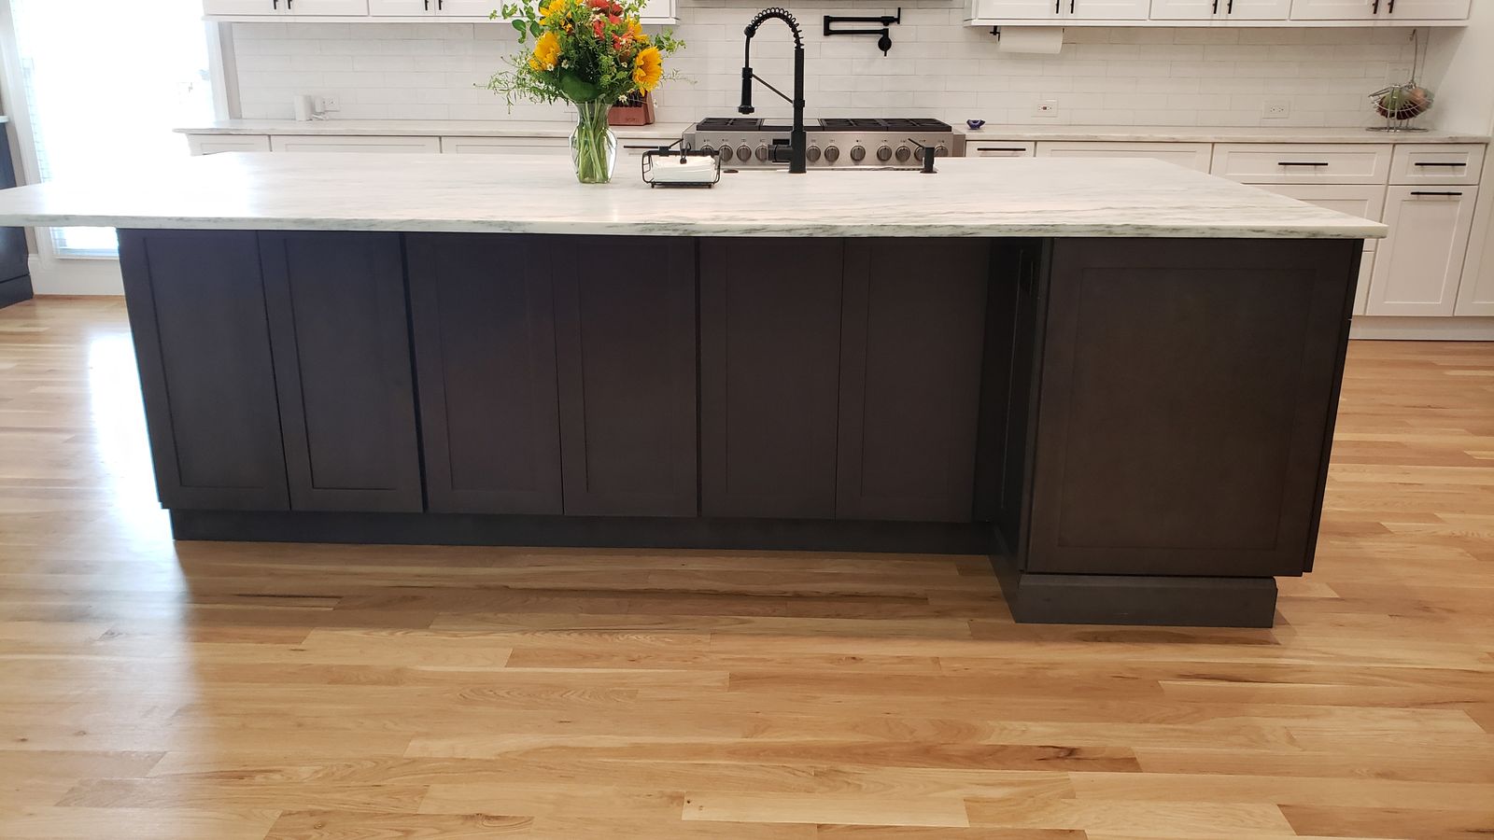
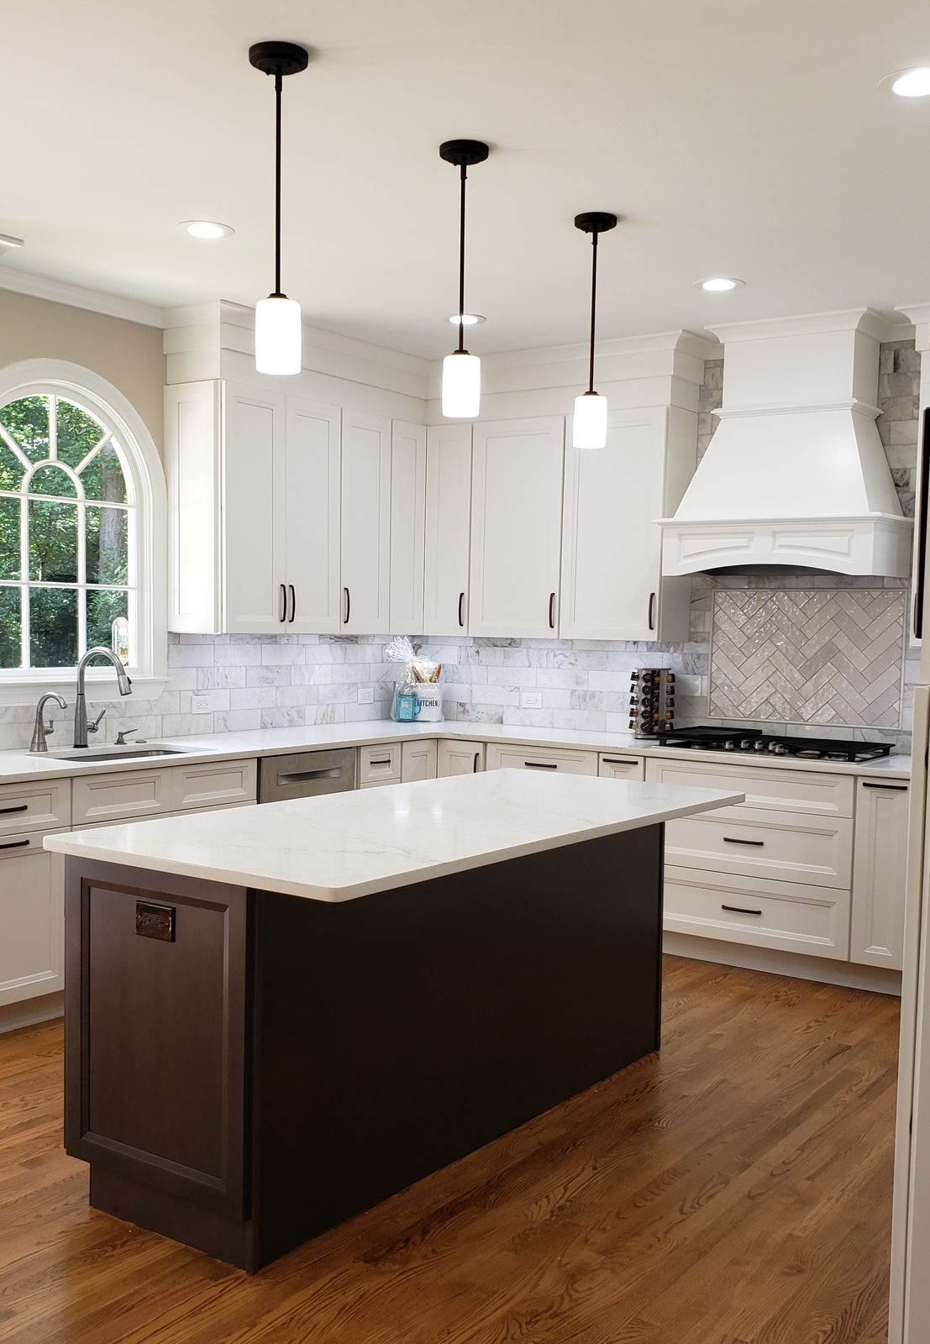
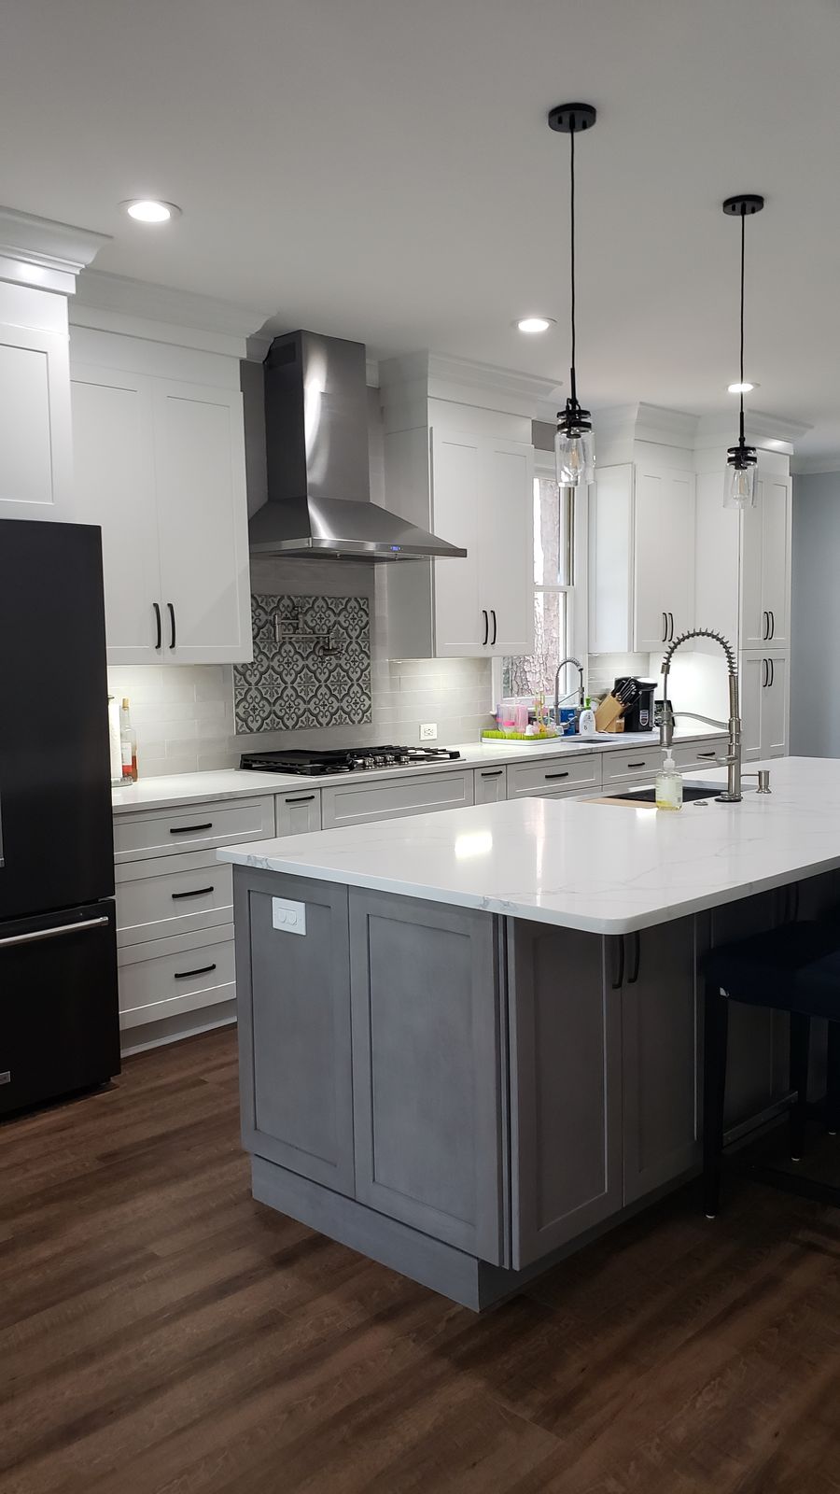
We offer complete, turnkey kitchen remodeling, from design through construction. In Dunwoody, that often means opening the kitchen to a family room or dining room. It can also mean reworking a split-level kitchen so the cook isn't cut off from everyone else, or adding an island where an old peninsula used to be. Our work can include layout and design, cabinetry, countertops, backsplashes, flooring, lighting and electrical, and plumbing updates. Learn more on our kitchen remodeling services page, or see our ideas for an open concept kitchen. Our guide to opening up a split-level kitchen covers walls, stairs and costs.
Custom Cabinets
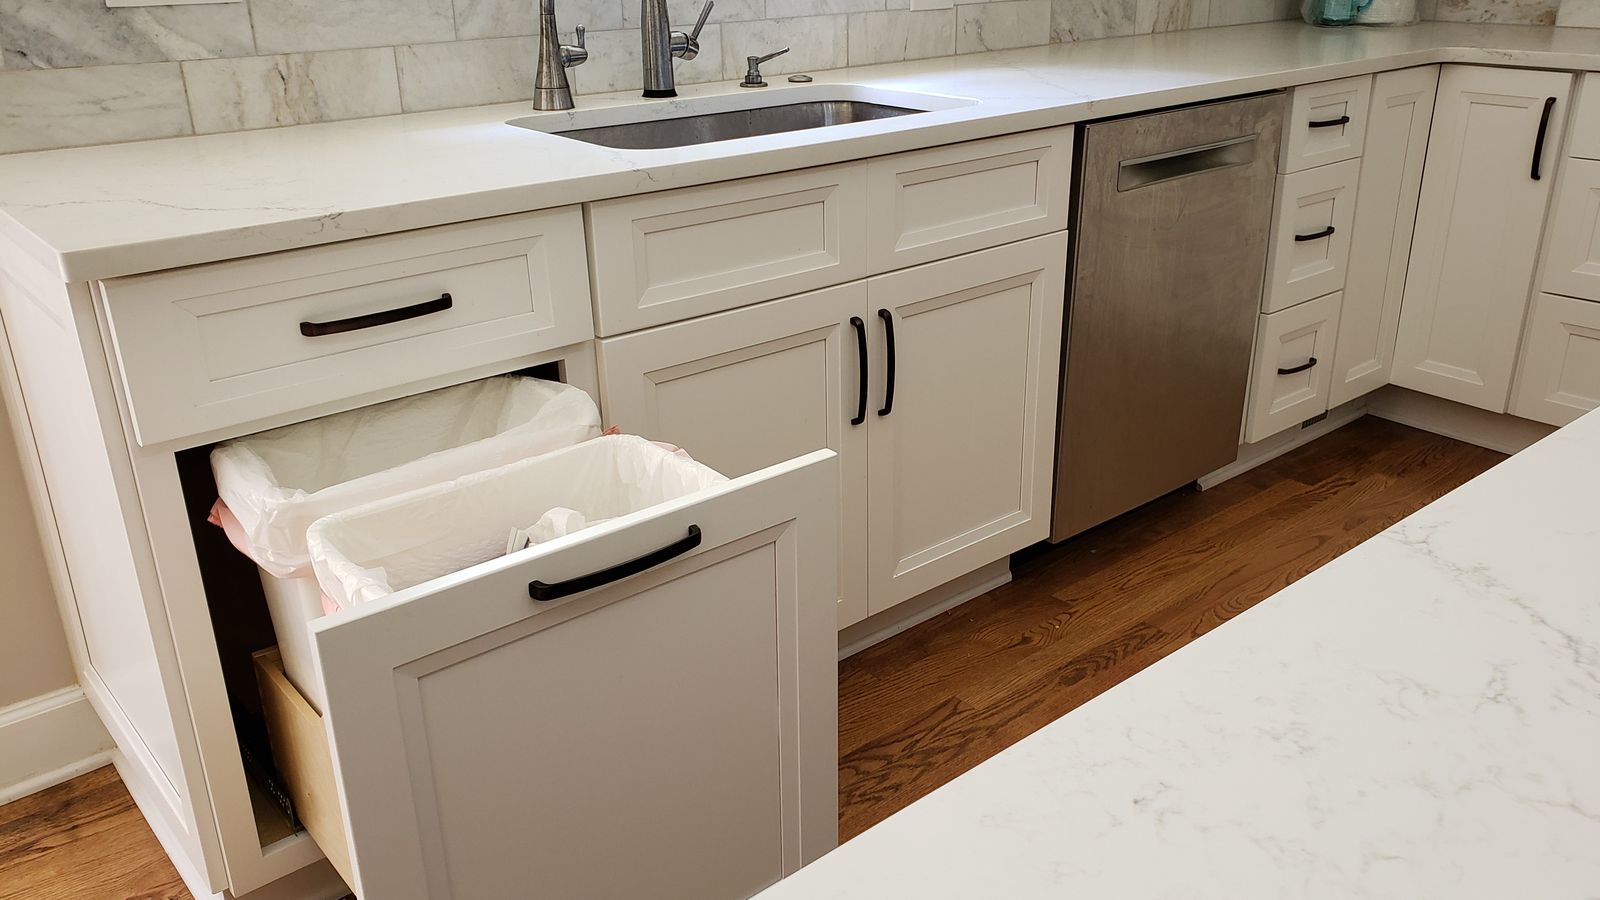
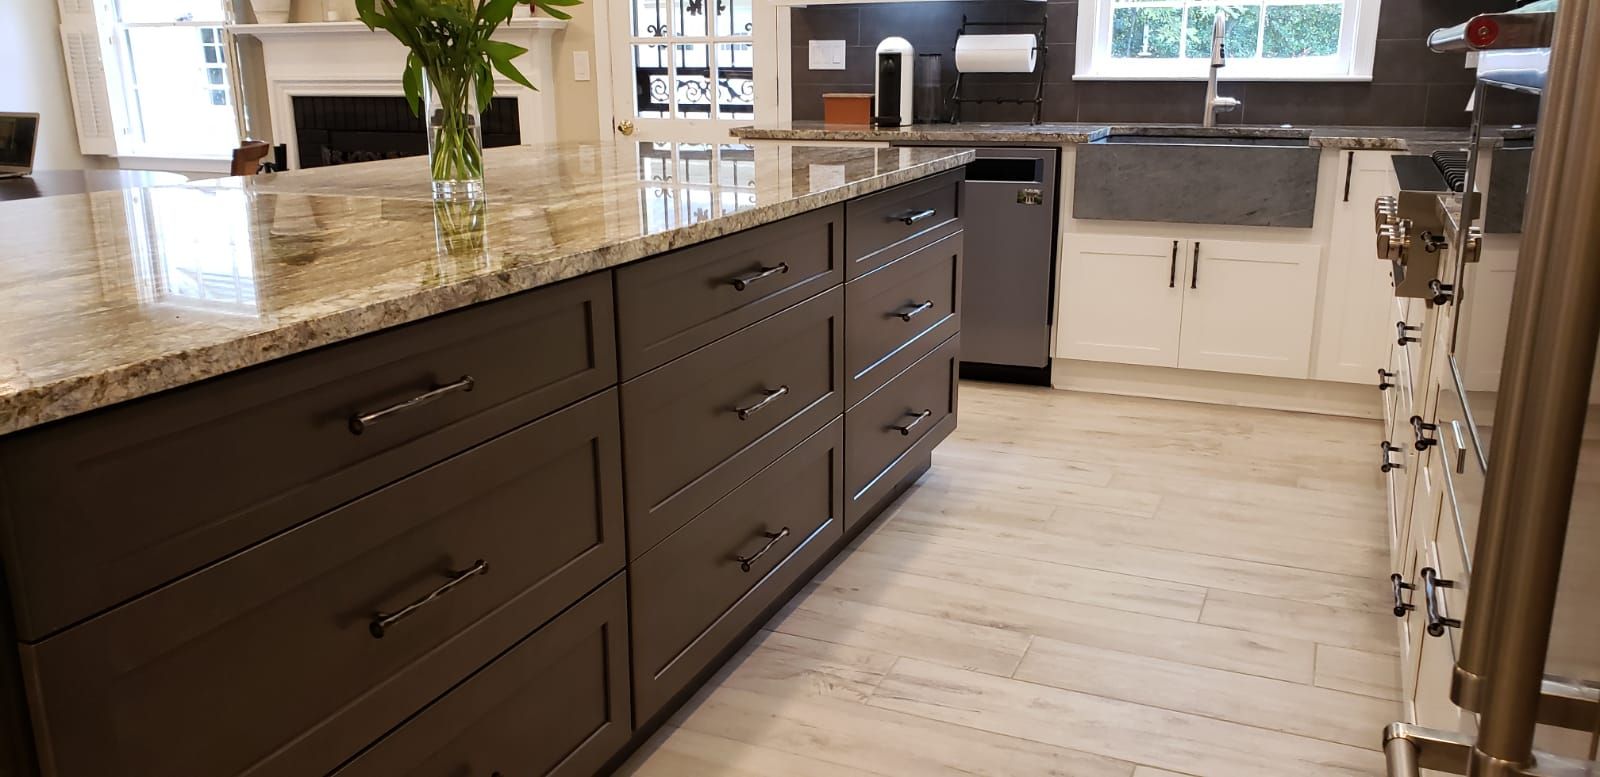
Cabinets shape how a kitchen looks and how well it works. We'll help you choose door styles, finishes, storage inserts and hardware that suit your home, whether you want a clean modern look or something more traditional for an older ranch. See our modern kitchen cabinets page for styles and ideas.
Bathroom Remodeling
Many Dunwoody homes still have their original 1960s or 1970s hall bath and a small primary bath. We redesign bathrooms from the studs out, including showers, tubs, vanities, tile and lighting. Visit our Dunwoody bathroom remodeling page for details, or how we remodel bathrooms. If someone in the house needs easier access, we can plan those details into the kitchen too.


Our Kitchen Remodeling Process
- Initial meeting at your home. We visit your Dunwoody home to talk about your goals, how you use the kitchen and your budget, and we measure the space.
- Showroom visit. You come to our Tilly Mill Road showroom to see door samples and colors along with countertop and hardware samples. We then go over your detailed design with 3D color renderings and an itemized proposal.
- Final design review. Once you approve the design and proposal, our designer and master craftsman come back to your home. They take a final measurement and confirm every detail, from door style and color to the cabinet delivery date and the demolition start date.
- Construction. Then our remodeling team builds your new kitchen, staying with the project through the final day of construction. The work is backed by our one-year contractor warranty.
Want a more detailed look at the phases? Read our step-by-step remodeling guide for Atlanta homeowners.
See Our Work
Our projects page includes a kitchen remodel in Dunwoody. Nearby projects in Chamblee and Brookhaven show how we handle homes from a similar era.
Dunwoody Kitchen Remodeling FAQ
Can you open up the kitchen in a Dunwoody split-level?
Often, yes. Whether you can depends on which walls carry load and what runs through them, such as ductwork, plumbing or wiring. We check this at the first visit and, if needed, plan the structural work before we finalize your design.
Do I need a permit to remodel my kitchen in Dunwoody?
Projects that change plumbing, electrical or structural elements usually need a permit from the City of Dunwoody. We'll talk through what your project requires during design. We pull the permits for our projects, and that's how we prefer to work.
Can you keep my original hardwood floors?
Many 1960s and 1970s Dunwoody homes have hardwood floors, sometimes hidden under carpet or vinyl. If the layout changes, we can talk about whether to patch, refinish or replace the flooring so the kitchen blends with the rooms next to it.
How much does a kitchen remodel cost in Dunwoody?
It comes down to scope, the size of the room and your material choices, including whether walls or plumbing move. We begin with a free in-home consultation and give you an itemized proposal once the design is set. See our Atlanta cost breakdown, or our Dunwoody guide to older-house costs.
Where is your showroom?
It's at 4353 Tilly Mill Road #150, Atlanta, GA 30360. Hours are Monday-Thursday 8:30am-4:30pm and Friday 8:30am-3pm.
Ready to Plan Your Dunwoody Kitchen?
Your 1960s ranch, your 1970s split-level and your growing family all deserve a kitchen that works. Call (404) 997-3788 or contact us to book a free consultation. We'll come to your home, measure the space and start planning a kitchen designed for your Dunwoody home. Licensed in Georgia: RBC0006934. Homeowners nearby can also see our Sandy Springs kitchen page, kitchen remodels in North Druid Hills, Buckhead and Doraville.


