
Many Brookhaven homeowners want the same thing: to take down the wall between the kitchen and the living room. In a mid-century ranch, that wall is often doing more than dividing rooms. It may carry the ceiling and roof above it. This guide covers how to tell what you’re dealing with, what it typically costs to remove a load-bearing wall, what the City of Brookhaven requires for the permit, and how the kitchen design changes once the wall is gone.
Why So Many Brookhaven Kitchens Are Closed Off
Brookhaven has been a city only since December 2012, but most of its homes were built between the 1950s and the 1970s, and the city was largely built out by 1980. Many of those houses are ranches. A study of DeKalb County’s postwar housing found that Georgians “typically built houses with zoned, but not fully open, floor plans,” and that ranch houses in DeKalb “generally provide definition for these spaces through the use of walls or half-walls.” The same study notes that a carport on the “public” side of a ranch usually has direct access to the kitchen.
So a typical Brookhaven ranch kitchen sits at the busy end of the house, next to the living and dining rooms, but behind a wall. Opening that wall is often the single change that makes the biggest difference.
Is the Wall Load-Bearing?
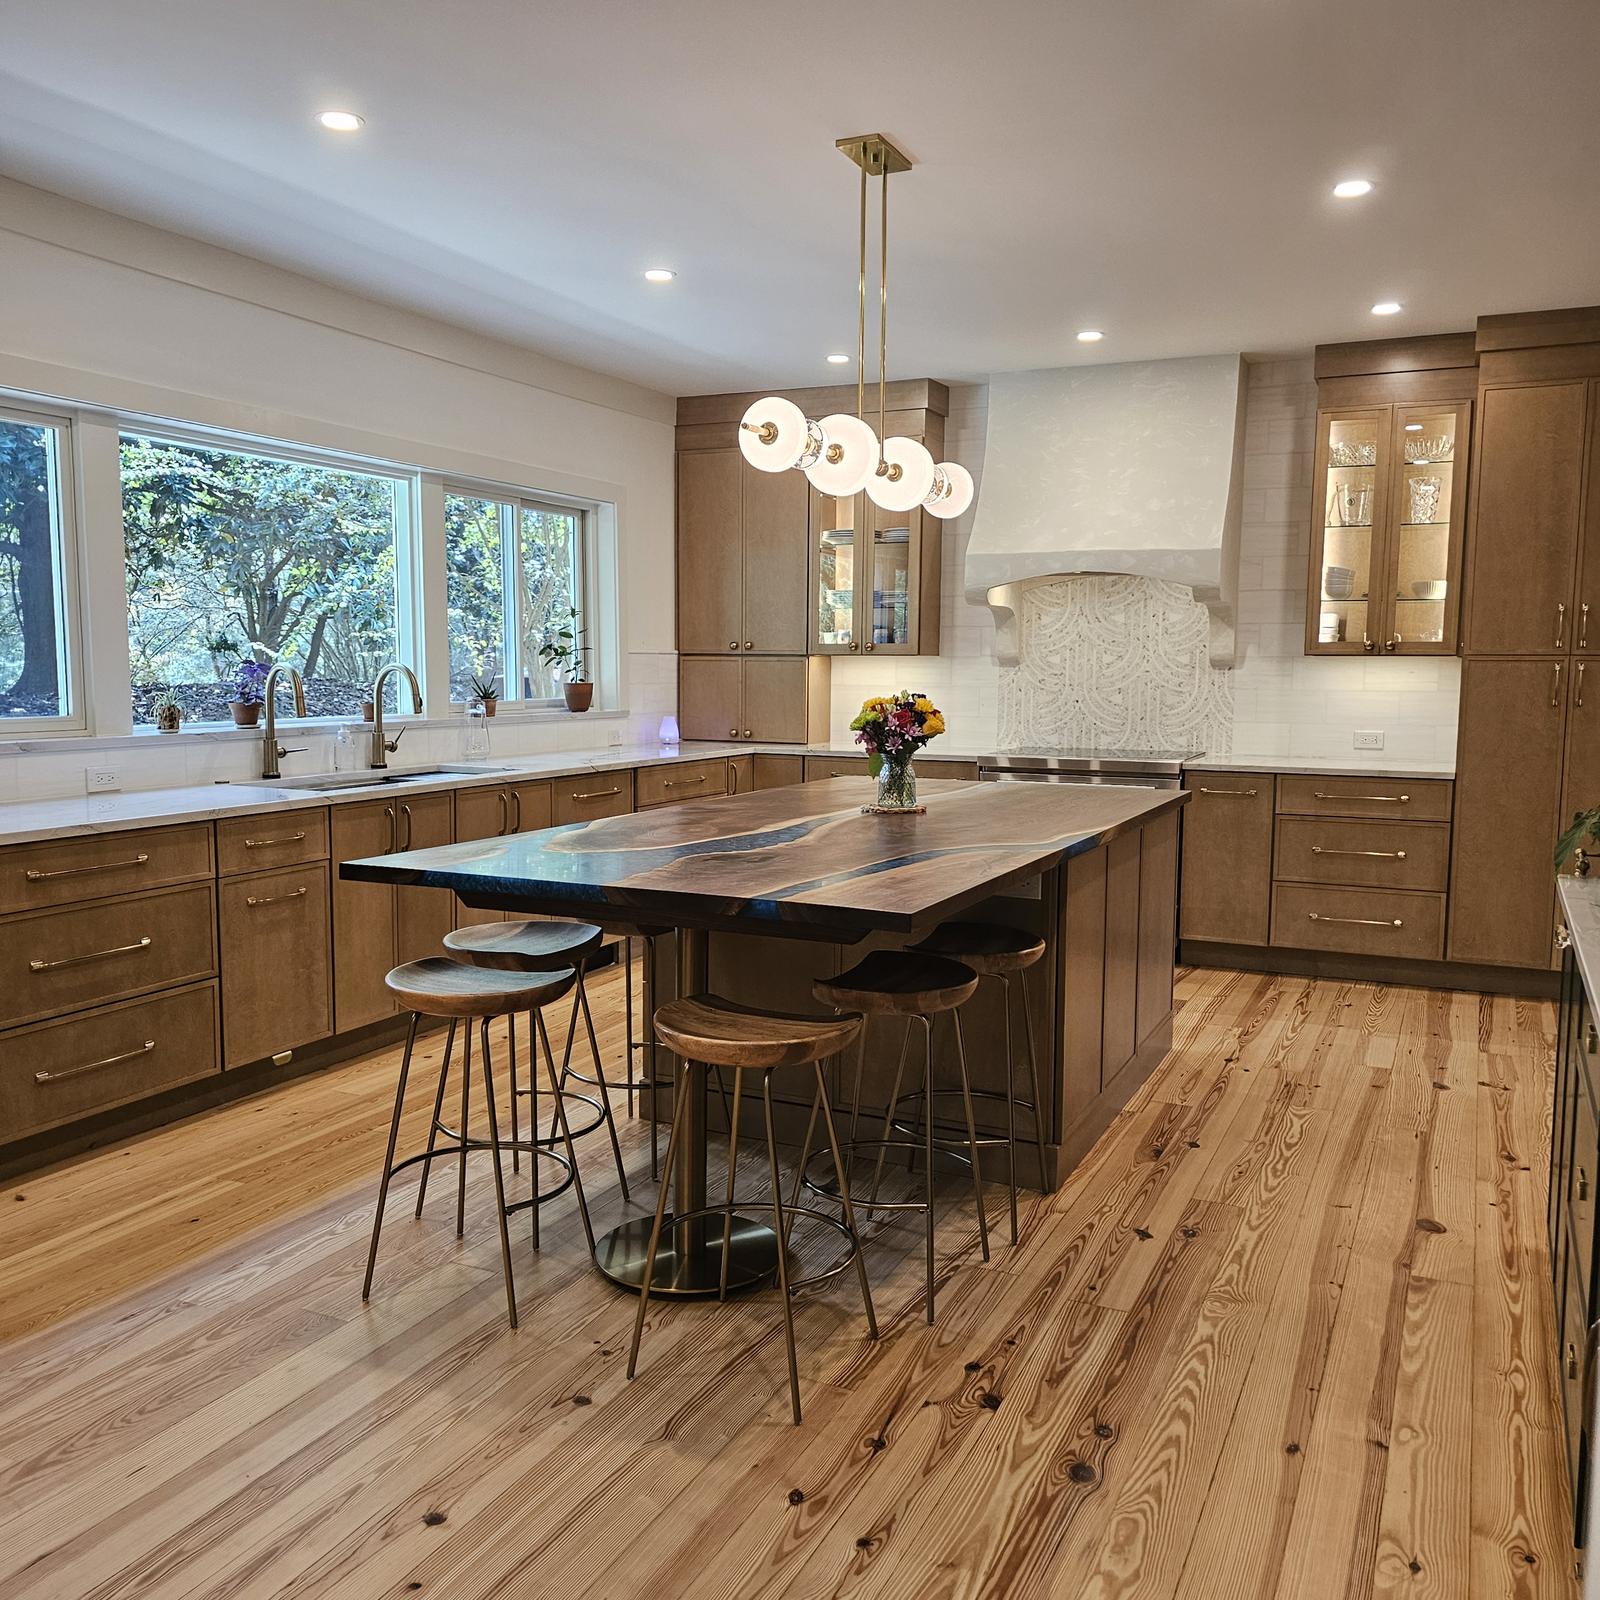
Only someone who sees the framing can say for sure. Walls that sit under the middle of the ceiling span, run across the ceiling joists, or line up with a beam or wall below are the usual suspects. In a one-story ranch, the attic often shows how the ceiling joists and roof framing land on the wall. Treat any wall as load-bearing until it has been checked.
The wall may also hold more than framing. Kitchen walls often hide wiring, plumbing vents and supply lines, and heating and cooling ducts. Each of those has to be rerouted before the wall can come out, and that work is part of the cost.
What Drives the Cost of Removing a Load-Bearing Wall
Removing a load-bearing wall is usually one line in a larger, complete kitchen remodel. What moves that part of the budget is the house itself: whether it is a single-story ranch or a multi-story home, the span of the opening, whether a steel or engineered beam is needed, and whether ducts, plumbing or wiring have to be rerouted. Patched ceilings and floors, and the finishes that close the room back up, belong in the same plan.
A single-story ranch is often more straightforward than a stacked floor plan, but only a check of the framing can confirm what the wall is doing. For how a wall opening fits a complete Brookhaven kitchen remodel, see what drives the cost of a Brookhaven kitchen remodel. For the rest of a complete remodel plan, see our guide to planning a kitchen remodel budget in Atlanta.
Beams, Posts and Islands: What Replaces the Wall
When a load-bearing wall comes out, a beam carries the load instead, and the beam needs support at each end. That leaves a few common options:
- A flush beam sits up in the ceiling framing, so the ceiling stays flat from kitchen to living room. It usually takes more work to install.
- A dropped beam hangs below the ceiling. It can be trimmed out as a design feature, and it can line up with the edge of an island.
- A partial opening widens the doorway or cuts a large opening in the wall without removing it all. It costs less and keeps some wall space for cabinets.
- Posts or columns at the island. If the span is too long for one beam, a post can land at the end of a new island, so the support becomes part of the cabinetry.
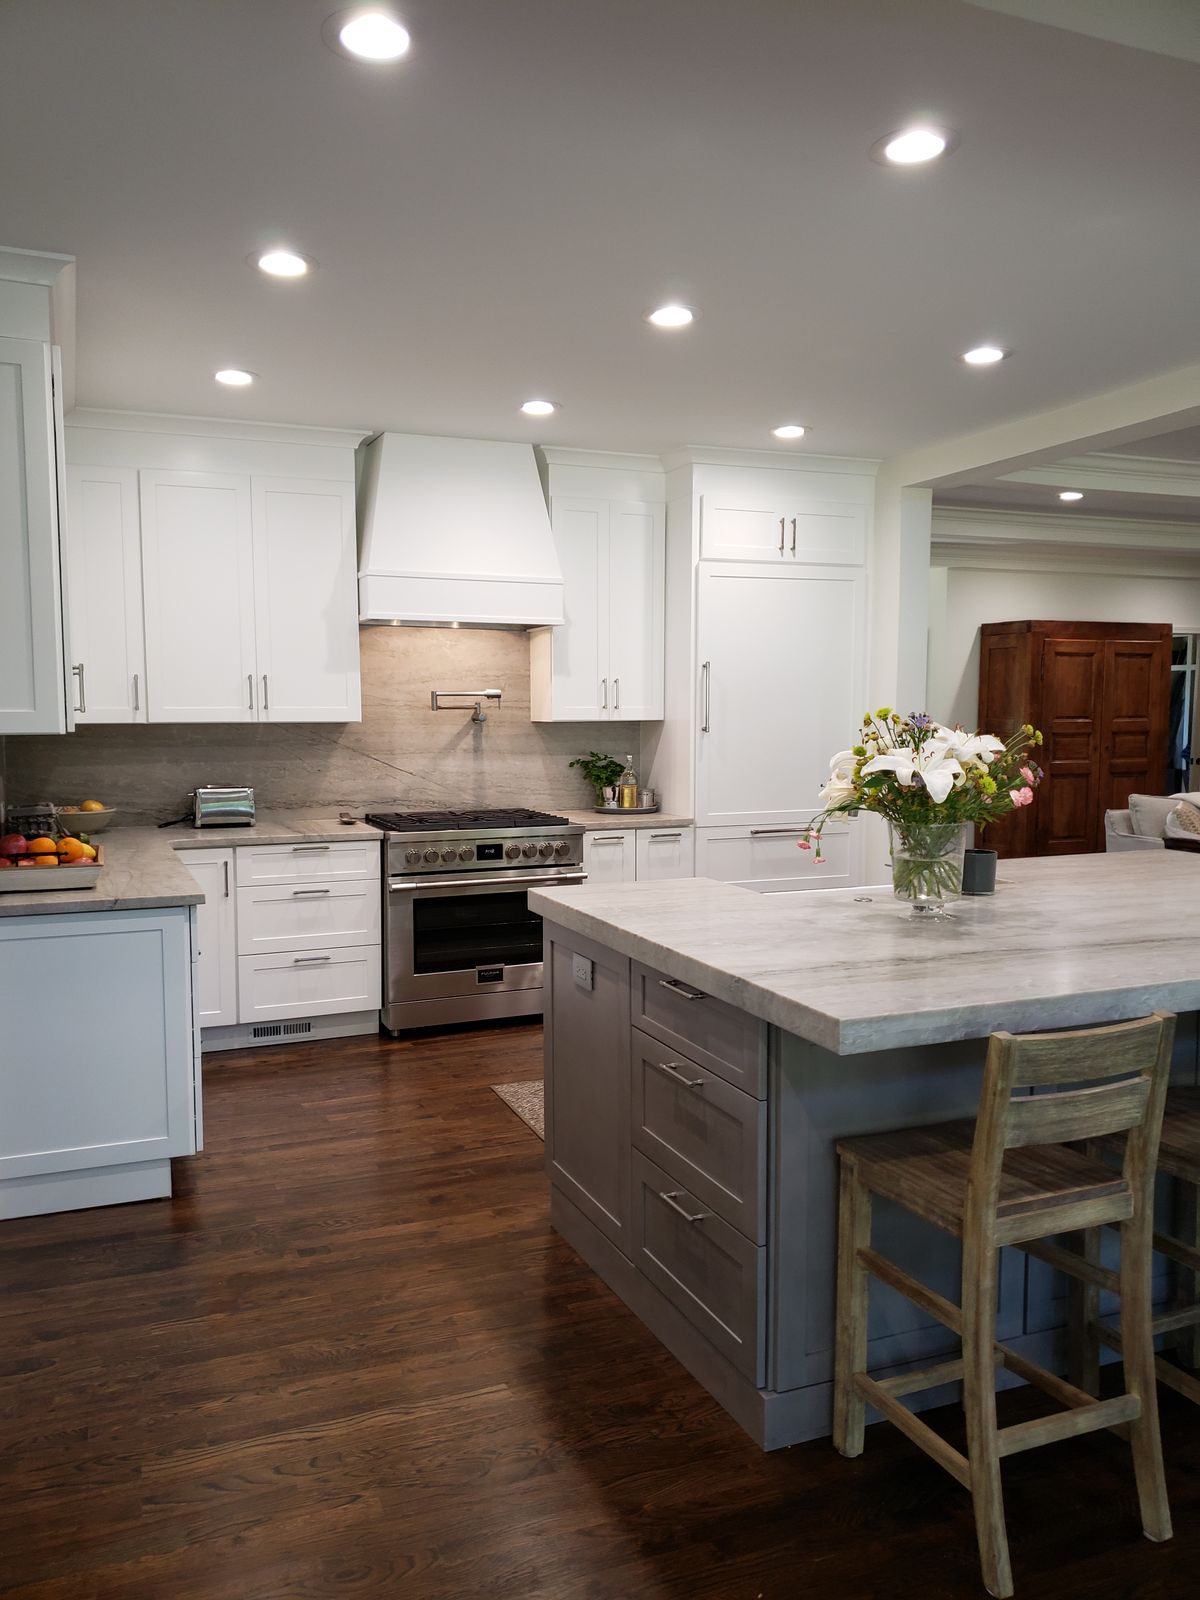
Each option affects the design. Losing a wall also means losing the cabinets that hung on it, so the new layout often moves storage to an island or to taller cabinets on the remaining walls. Our open-concept kitchen remodeling page and our article on planning an open-concept kitchen for better flow cover the layout side.
Brookhaven Permits for Removing a Wall
The City of Brookhaven requires a permit before construction, alteration or repair of a building or its plumbing, electrical or mechanical systems, other than ordinary repairs. Building permits are handled by the city’s Community Development Department.
For interior alterations to a home, the city’s checklist asks for:
- Construction drawings drawn to scale, showing the existing conditions and the proposed changes
- Structural drawings, when they apply
- Stamped drawings for engineered building components
- An Authorized Agent Form and a Contractor Registration Form
Removing a load-bearing wall is structural work, so expect the structural drawings to be part of the review. For the full application, review steps and fees, see our guide to Brookhaven permits for kitchen remodels. One local catch: most of Historic Brookhaven is inside the City of Atlanta, not the City of Brookhaven. If your home is there, the City of Atlanta’s process applies. Our guide to permits inside Atlanta city limits covers it. Homeowners in Sandy Springs can see our guide to the city’s permit process.
Floors, Ceilings and Finishes After the Wall Comes Out
Taking out a wall leaves a strip of missing floor and a seam in the ceiling. In older homes the kitchen and living room floors are often different materials, so plan early whether to patch, refinish or replace the flooring so the two rooms read as one space. Lighting changes too: a kitchen that used to have one ceiling fixture now shares light with the living room, so recessed, pendant and under-cabinet lighting are usually planned together.
How We Plan a Wall Removal
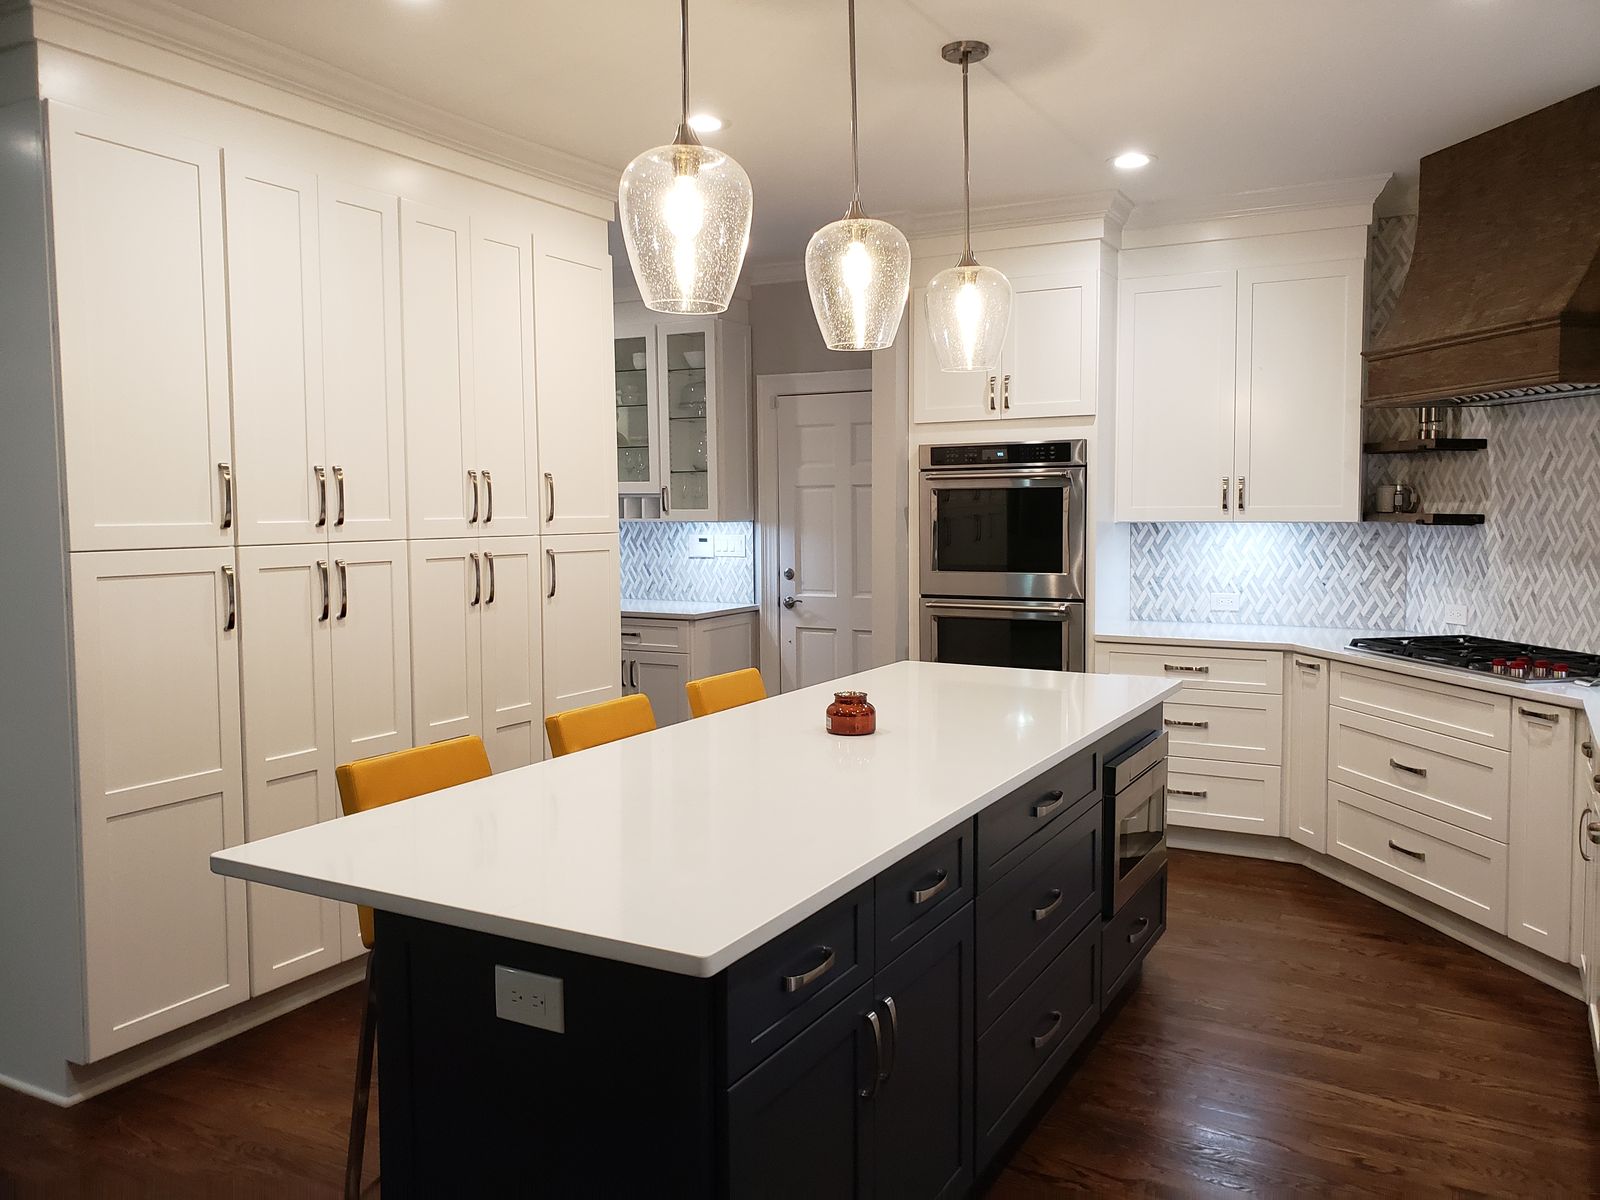
Our process starts with an initial consultation at your home, where we take measurements. At the design review appointment at our showroom, we review your detailed design with 3D color renderings and an itemized proposal. Once the design and proposal are final, our designer and master craftsman conduct a final design review and final measure at your home. Our kitchen design services explain the design phase, and our Brookhaven kitchen remodeling page covers the homes we work on there.
Kitchen Design Studio & Remodeling of Atlanta is licensed in Georgia (RBC0006934) and backs its work with a one-year contractor warranty.
Load-Bearing Wall FAQ
What drives the cost of removing a load-bearing wall?
The span of the opening, whether the house is one story or more, the beam and posts the opening needs, and any ducts, plumbing, wiring or finishes that have to be reworked. It is usually one part of a complete kitchen remodel, not a standalone number.
How do I know if my kitchen wall is load-bearing?
Walls that run across the ceiling joists, sit near the middle of the span, or line up with a beam or wall below often are. Only someone who checks the framing, often from the attic in a ranch, can confirm it.
Do I need a permit to remove a load-bearing wall in Brookhaven?
Yes. The City of Brookhaven requires a permit for construction and alterations, and its interior alteration checklist asks for scaled drawings and structural drawings when they apply. Most of Historic Brookhaven is inside the City of Atlanta, which has its own process.
Can a column or post stay where the wall was?
Yes. If one beam can’t span the opening, a post can land at the end of a new island or peninsula, so the support becomes part of the cabinetry. Custom built-ins like that are part of the cabinet plan; see why custom carpentry is a worthwhile investment.
Can I open the wall only partway?
Yes. A wider doorway or a large opening keeps part of the wall for cabinets, and it usually costs less than removing the whole wall.
Plan Your Open Kitchen
If your home is a split-level rather than a ranch, read our guide to kitchens in split-level homes. When you’re ready to see what your kitchen could look like without the wall, call (404) 997-3788 or book a free consultation.


