
Atlanta has plenty of small kitchens. Some are in 1920s Craftsman bungalows in Decatur, Buckhead’s Peachtree Hills and other in-town neighborhoods. Others are galley kitchens in 1960s brick ranches in DeKalb and north Fulton, or narrow kitchens in townhomes and condos around Brookhaven, Midtown and the Perimeter. Some homeowners are adding a second kitchen in a finished basement. If your home is in Buckhead, see our Buckhead page.
A small kitchen doesn’t have to feel cramped. With the right layout, storage and lighting, a compact kitchen can be one of the most efficient rooms in the house. Here are the ideas that make the biggest difference, organized by what you’re trying to fix.
Start With the Numbers That Matter
Before choosing finishes, make sure the layout works. The National Kitchen & Bath Association (NKBA) publishes planning guidelines that designers use as a baseline (NKBA Kitchen Planning Guidelines). For small kitchens, the most important are:
- Work aisle: at least 42 inches for one cook and 48 inches for more than one cook, measured between countertops, tall cabinets and appliances.
- Walkway: at least 36 inches wide.
- Sink landing area: at least 24 inches of counter on one side of the sink and 18 inches on the other.
- Refrigerator landing area: at least 15 inches of counter on the handle side, or within reach across the aisle.
These guidelines explain why many small kitchens feel tight. A peninsula that leaves only a 36-inch aisle, or a refrigerator jammed into a corner with no counter beside it, causes daily frustration. Getting these clearances right often matters more than adding square footage. (Local building codes may set their own requirements, too.)
Layout Ideas
1. Choose the Right Shape for the Room
- Galley (two parallel runs) is the most efficient layout for a narrow room. It’s common in mid-century ranches and townhomes. Keep the aisle within the NKBA range so it’s comfortable without being so wide that it wastes steps.
- L-shaped opens up floor space and works well when the kitchen connects to a dining area.
- Single wall works in condos and basement kitchens. Pair it with a small island or a movable cart if the aisle allows.
2. Replace Doors With Openings
Many older Atlanta kitchens, especially in bungalows, have three or four doorways. Closing one doorway or turning a swinging door into a cased opening can free up a full run of cabinets.
3. Open or Widen a Wall
In ranches and split-levels, widening the opening to the dining room or den often makes a small kitchen feel twice as big, even if the footprint stays the same. Check whether the wall is load-bearing first. See our ideas for an open concept kitchen.
4. Reclaim Nearby Space
An old pantry closet, a closed-in back porch, a laundry nook or an unused desk area can sometimes become part of the kitchen. This is common in older Decatur and Marietta homes. When there is no nearby space left to borrow, a small kitchen bump-out addition is another option.
5. Pick a Peninsula or Island Carefully
An island in a small kitchen only works if both sides keep a comfortable aisle. Often a peninsula gives you the same seating and counter space with less loss of floor area. If you want an island as a centerpiece, see Kitchen Island Focal Point.
Storage Ideas
6. Take Cabinets to the Ceiling
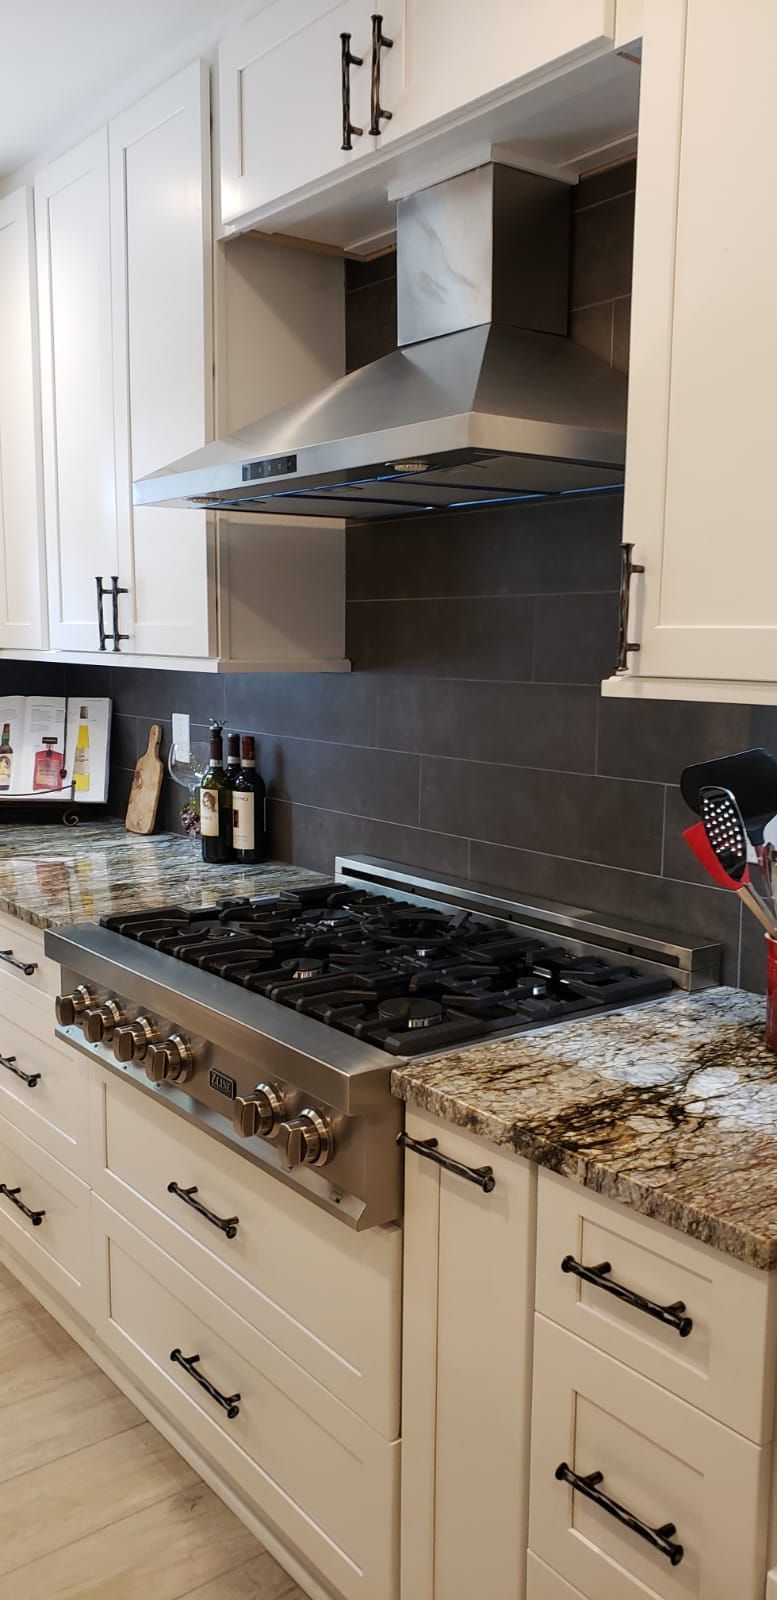
Removing soffits, which are common in 1960s-1990s homes, and running upper cabinets to the ceiling adds storage for items you use less often. You can also read about custom kitchen cabinets in Atlanta.
7. Choose Drawers Over Doors
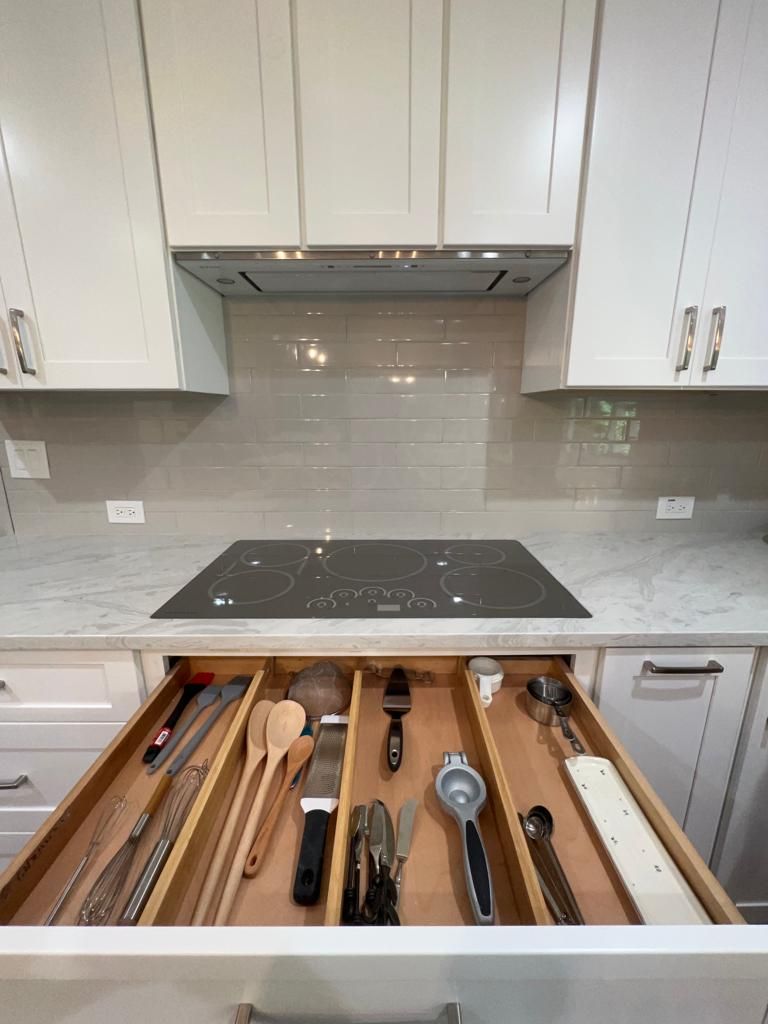
Deep drawers in base cabinets are easier to use than shelves behind doors, and they make better use of every inch. Pull-outs for trash, spices and trays add even more.
8. Solve the Corner
Blind corners are the most wasted space in a small kitchen. Corner pull-outs, lazy Susans or corner drawers can recover it.
9. Add a Pantry Cabinet
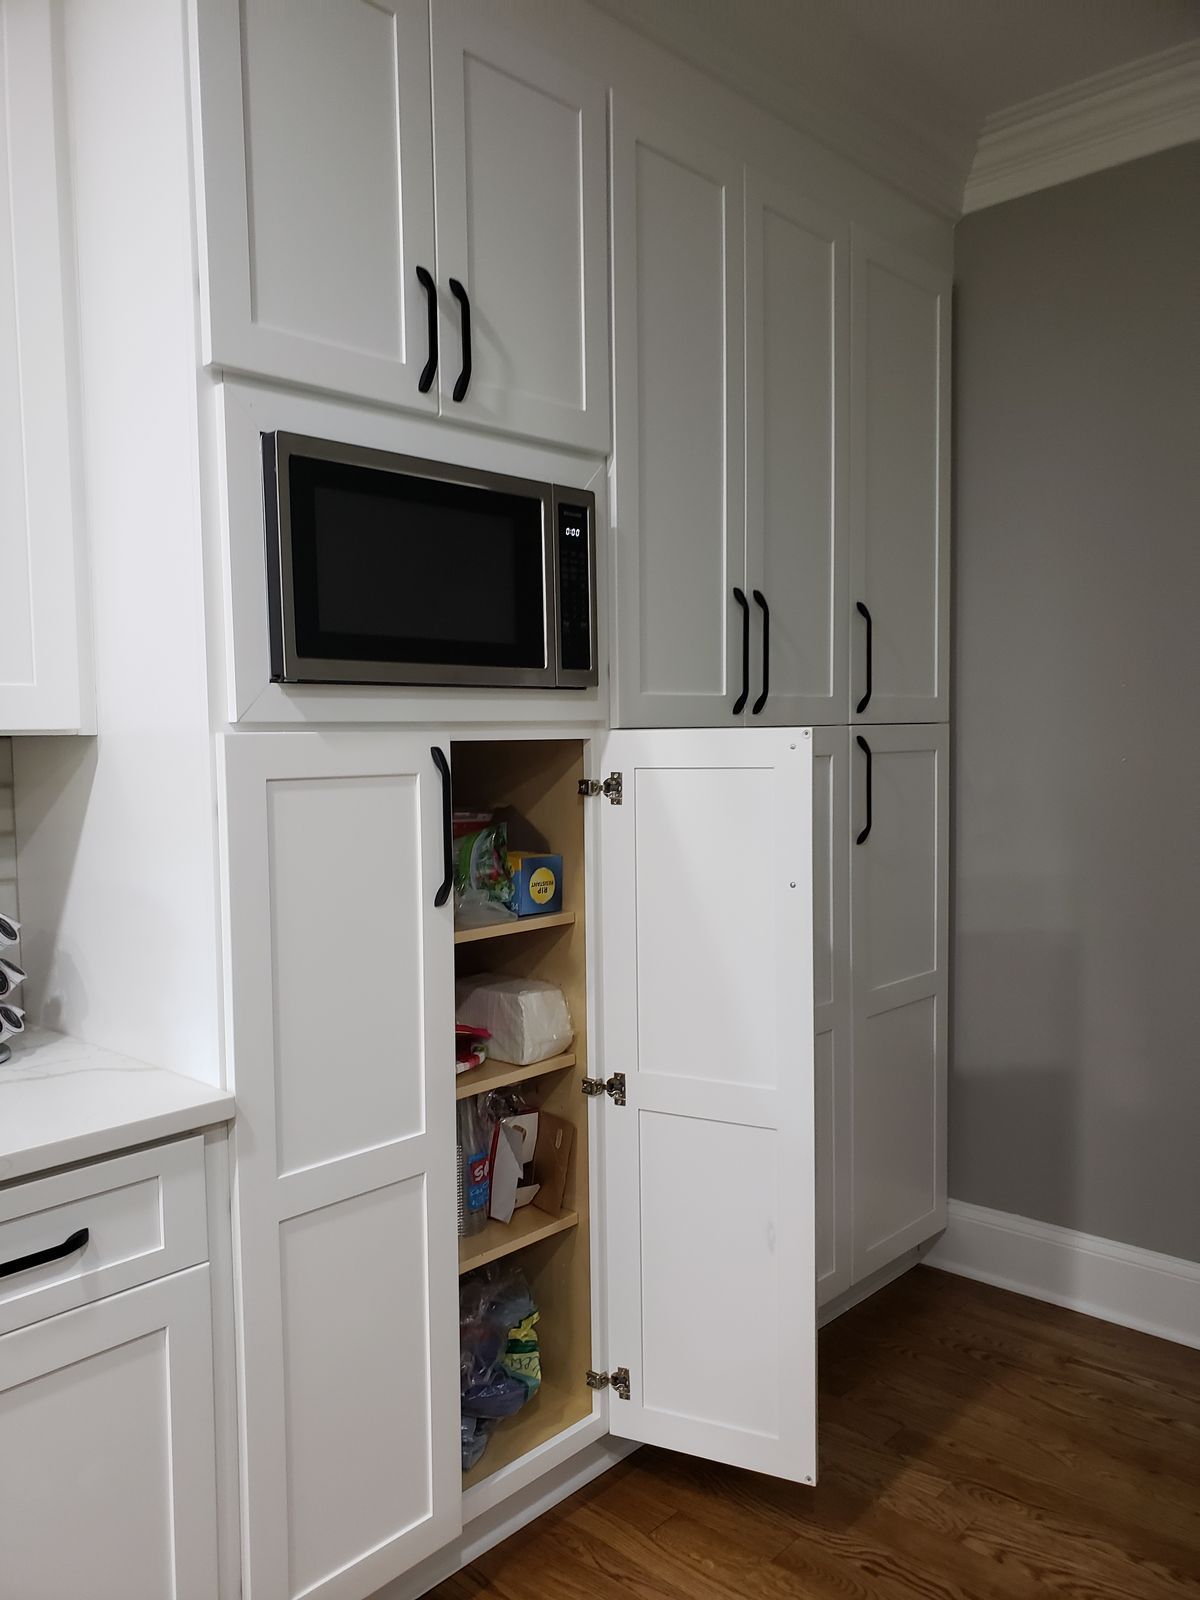
A tall pantry cabinet with roll-out shelves can replace a walk-in pantry you don’t have room for. Our post on space-saving cabinets for small kitchens covers more options.
10. Use Open Shelving Selectively
A short run of open shelves can make a small kitchen feel lighter, but it collects dust and clutter. Use it for one wall or one corner, not the whole kitchen.
Appliance Ideas
11. Right-Size Your Appliances
Counter-depth refrigerators, compact dishwashers, slide-in ranges and microwave drawers can save valuable inches. Check your appliance specs before you finalize the cabinet design. Our post on choosing modern kitchen appliances can help.
12. Hide the Small Appliances
An appliance garage or a dedicated cabinet for the coffee maker and toaster keeps counters clear, and clear counters make a small kitchen feel bigger. You can also browse storage solutions for a custom kitchen renovation.
Light and Finish Ideas
13. Layer the Lighting
One ceiling light makes a small kitchen feel smaller. Combine recessed lights, under-cabinet task lighting and a pendant over the sink or peninsula. Read How to Layer Ambient, Task and Accent Lighting.
14. Keep the Palette Calm
Lighter cabinet colors, a continuous backsplash and countertops without heavy patterns help the room feel open. You don’t have to use all white. Soft wood tones and muted colors work well too. See Why Light Wood Kitchen Cabinets Are Trendy.
15. Use Continuous Flooring
Running the same flooring from the kitchen into nearby rooms removes visual breaks and makes the space feel bigger.
Small Kitchen Mistakes to Avoid
- Squeezing in an island that doesn’t fit. If it cuts an aisle below a comfortable width, it will slow you down every day.
- Choosing appliances last. A refrigerator that’s two inches too deep or a dishwasher door that hits a cabinet is hard to fix after the cabinets are ordered.
- Skipping task lighting. Under-cabinet lights are inexpensive compared with how much they help in a tight space.
- Forgetting about the trash and recycling. Plan a pull-out for them from the beginning.
How to Plan the Budget for a Small Kitchen
A smaller kitchen can cost less overall than a larger room, but it does not always cost less per square foot, because the room still needs cabinets, a sink, appliances and countertops. We plan and build complete kitchen renovations only, even in a tight footprint. What moves the budget is whether the layout can stay, the cabinet and storage plan, the surfaces you choose, and any plumbing, electrical or structural work behind the walls.
For a fuller look at those factors, read our guide to what drives the cost of a kitchen remodel in Atlanta. A free consultation and quote are the way to plan the budget for your own room.
See It Before You Build It
Small kitchens leave little room for error. An inch here or there decides whether a drawer clears a handle or an aisle feels comfortable. That’s why our process includes an in-home measurement, a showroom visit to compare doors, countertops and hardware, and 3D color renderings with an itemized proposal, followed by a final on-site measurement before anything is ordered.
Make Your Small Kitchen Work Harder
If your Atlanta kitchen feels too small, it may just need a better plan. Call (404) 997-3788 or book a free consultation, and we’ll measure your space and show you what’s possible. Before that meeting, you can read how to get ready for the consultation. You can also explore our kitchen remodeling services, our modern kitchen cabinets, or local work in Brookhaven and Chamblee. Planning a kitchen nearby? See our North Druid Hills kitchen page.


