
Many of Chamblee's neighborhoods grew up in the 1950s and early 1960s, when one-level ranch homes were the style of the day. Since then, neighborhoods like Sexton Woods and Keswick Village have added craftsman-style infill houses, and downtown has added lofts and townhomes. Our showroom is on Tilly Mill Road, close to Chamblee, so we know these homes well.
At Kitchen Design Studio & Remodeling of Atlanta, we design and build kitchen remodeling projects in Chamblee, GA, from original ranch kitchens to newer townhome kitchens that need better storage and finishes.
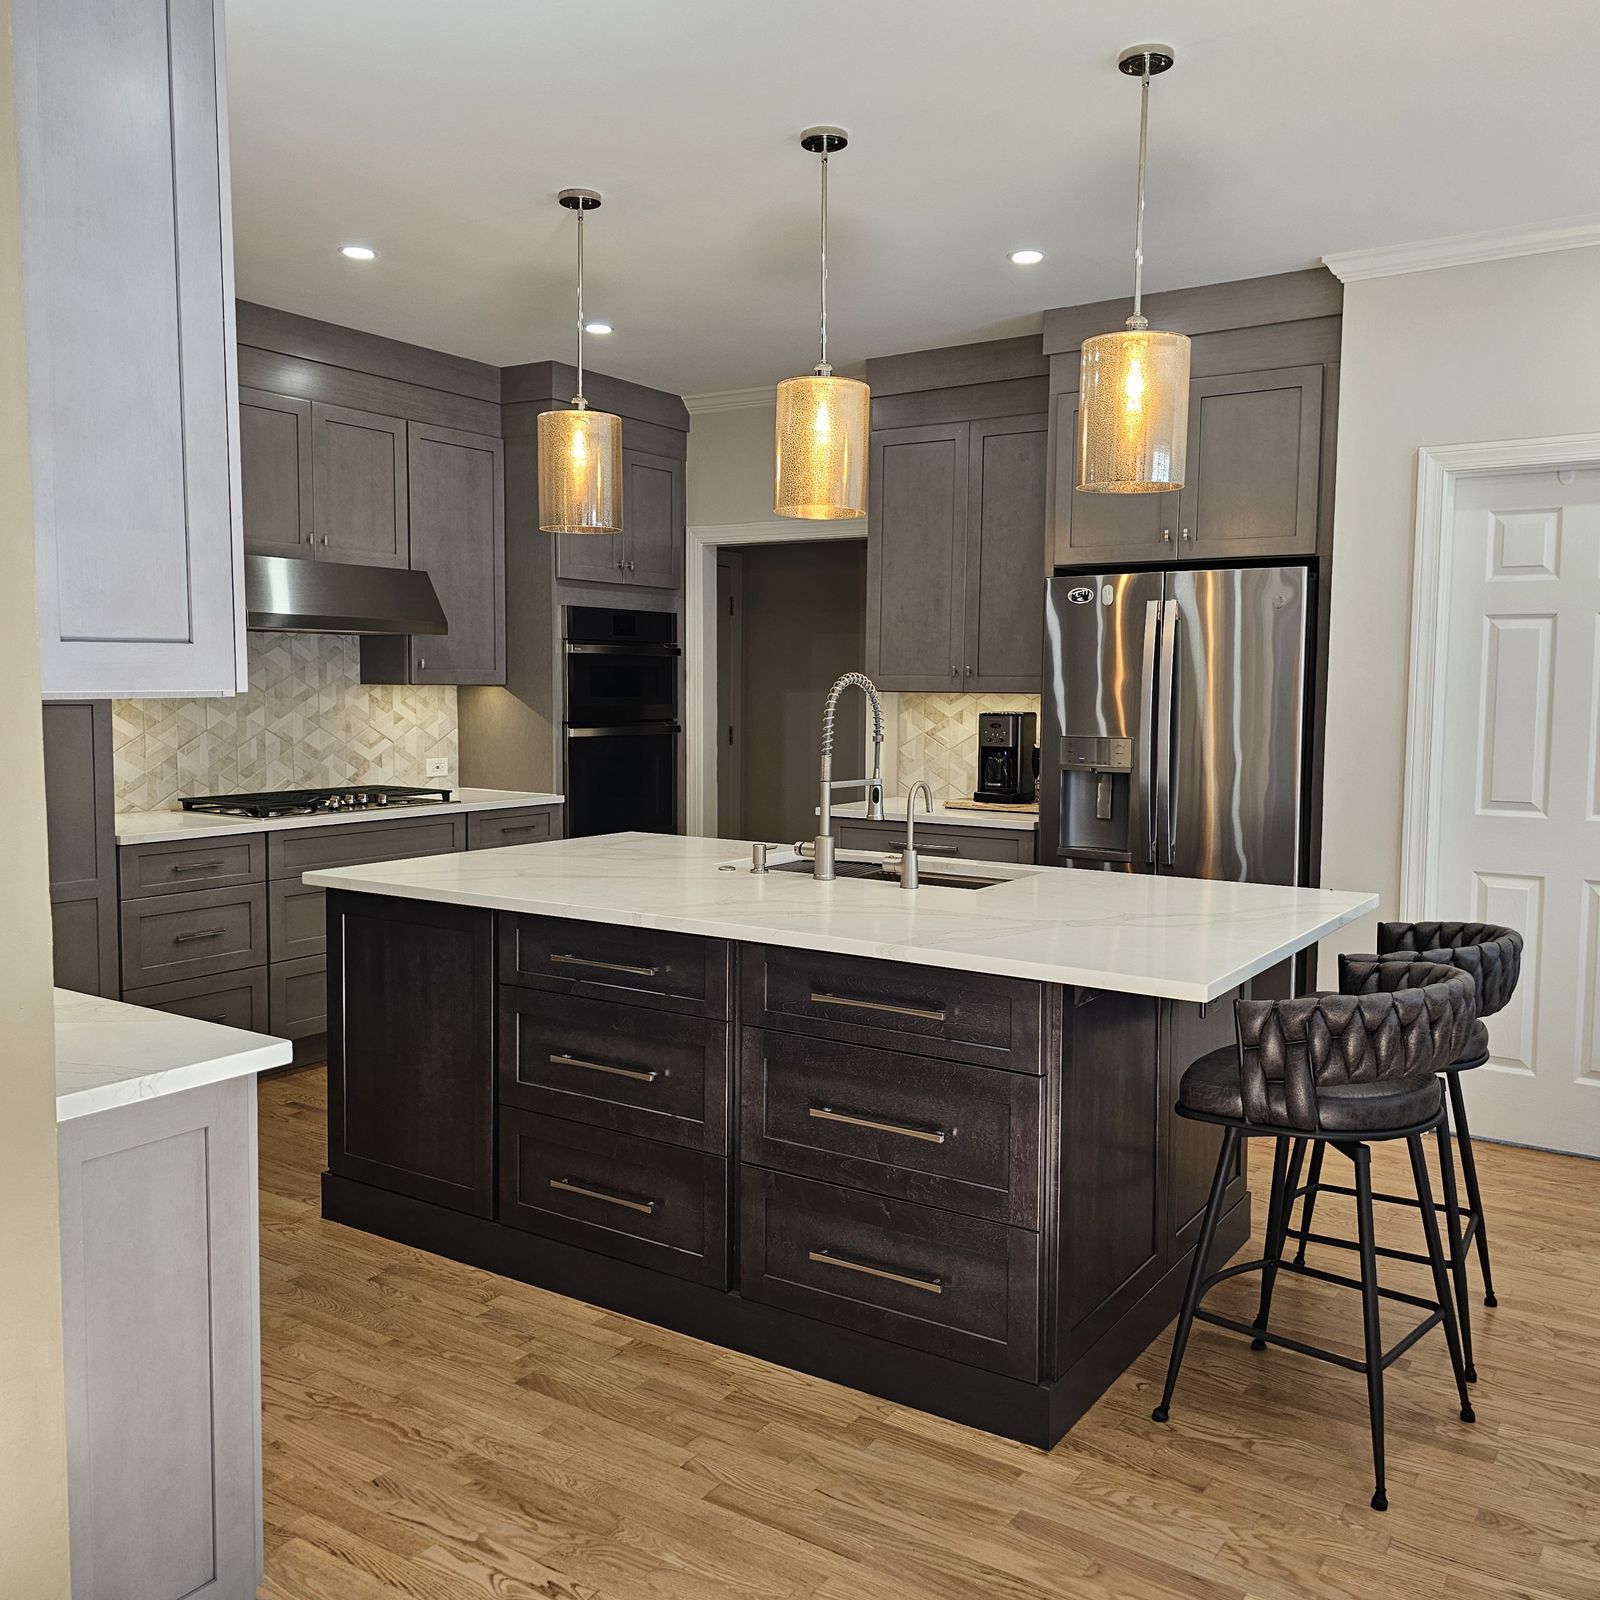
Chamblee Neighborhoods and the Homes We Remodel
Huntley Hills
Huntley Hills began as the Longview subdivision. The city of Chamblee issued the first construction permits for four houses in 1958, and the developer offered 35 floor plans. The first homes were described as six-room ranches of about 1,150 square feet. After the project was sold in 1962, later builders added split-levels and modified colonial homes. The neighborhood was listed on the National Register of Historic Places in 2017 as the Longview-Huntley Hills Historic District. In a 1,150-square-foot ranch, every foot of kitchen counts, so smart cabinet storage and a better layout often matter more than adding space.
Sexton Woods
Sexton Woods sits partly in Chamblee and partly in Brookhaven, between Chamblee Dunwoody Road, Harts Mill Road and Ashford Dunwoody Road. It mixes 1950s ranch homes with newer craftsman-style infill.
Keswick Village
Next to Sexton Woods and Keswick Park, Keswick Village was first built in 1950. Today it has renovated original homes alongside newer craftsman-style houses.
Beverly Hills and Beverly Woods
This early-1950s neighborhood joined Chamblee in 2013. Many of its houses were built for workers at the nearby Doraville GM plant, and most are mid-century ranches and split-levels.
Downtown Chamblee
Since 2000, downtown has added lofts and townhomes near the MARTA station and City Hall. These kitchens usually keep their footprint, so the work focuses on cabinetry, countertops and lighting.
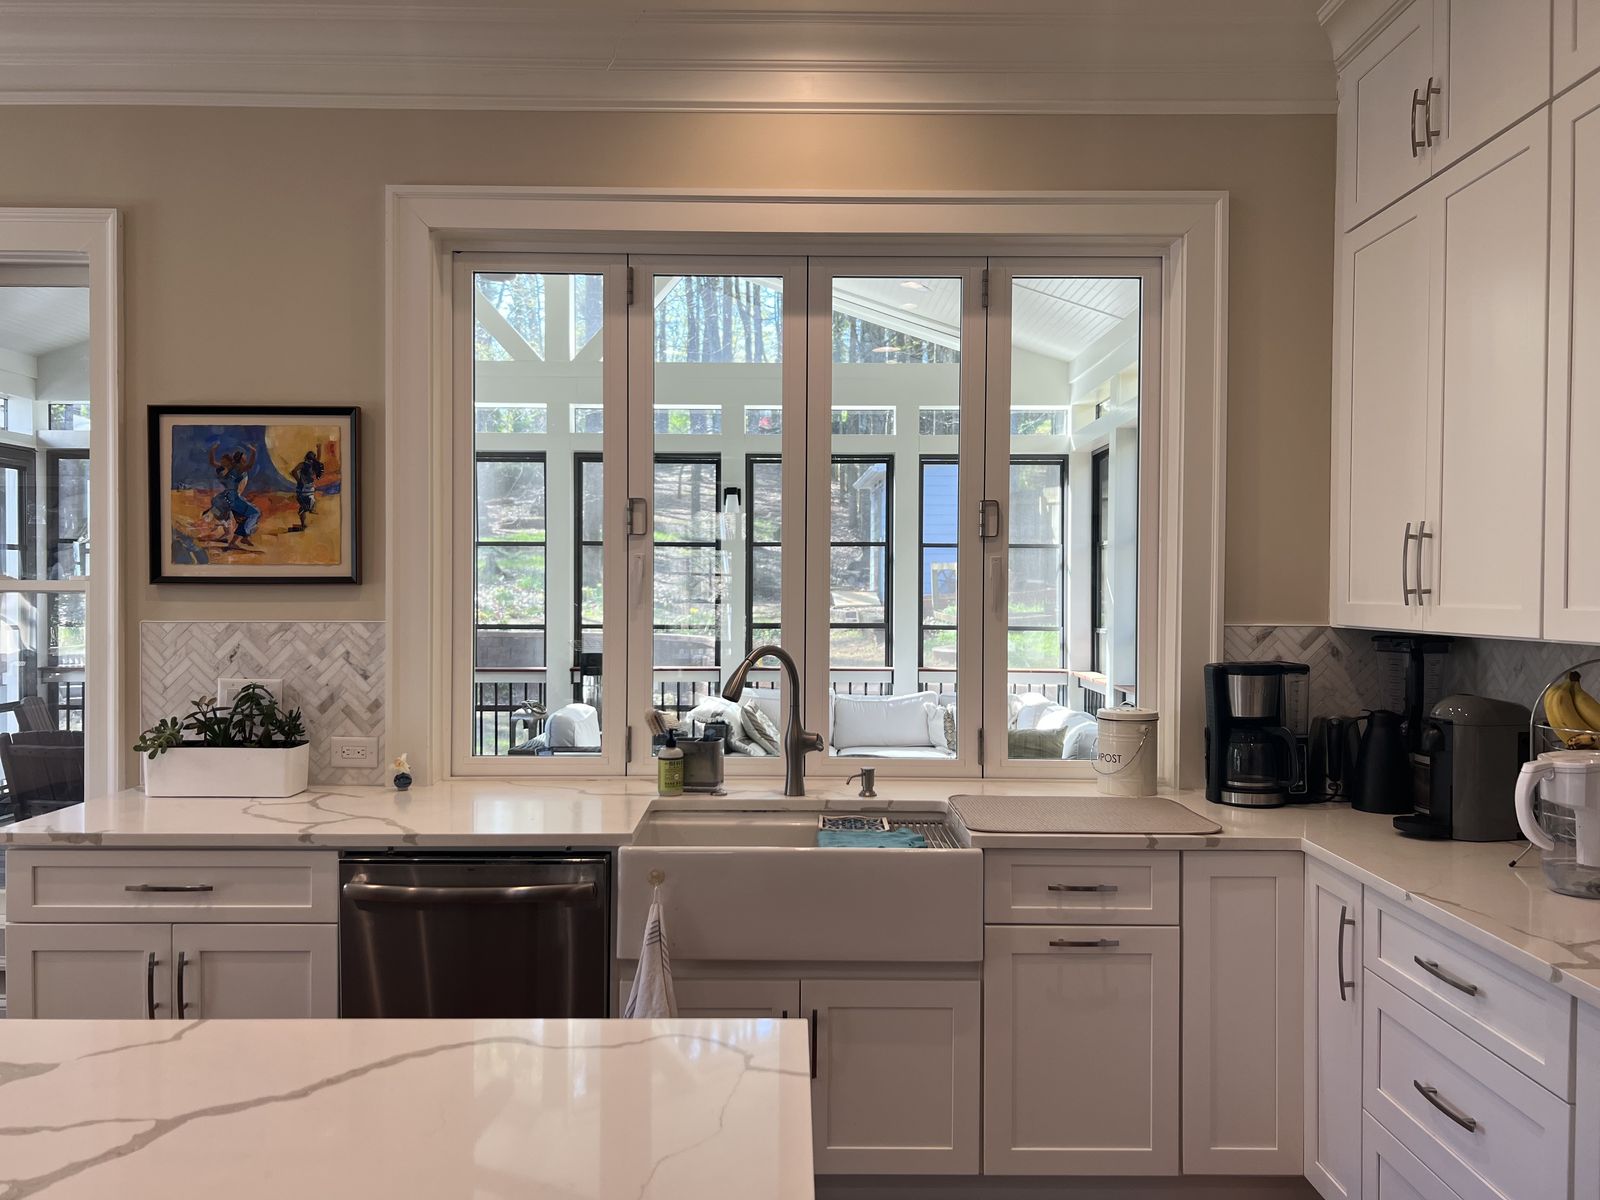
What Chamblee Kitchens Usually Need
- 1950s ranches: a closed kitchen opened to the den or dining room, a better work triangle, and more electrical capacity for modern appliances
- Split-levels: a middle-level kitchen boxed in by stairs or a load-bearing wall
- Townhomes and lofts: taller cabinets, a working pantry and better lighting within the same footprint
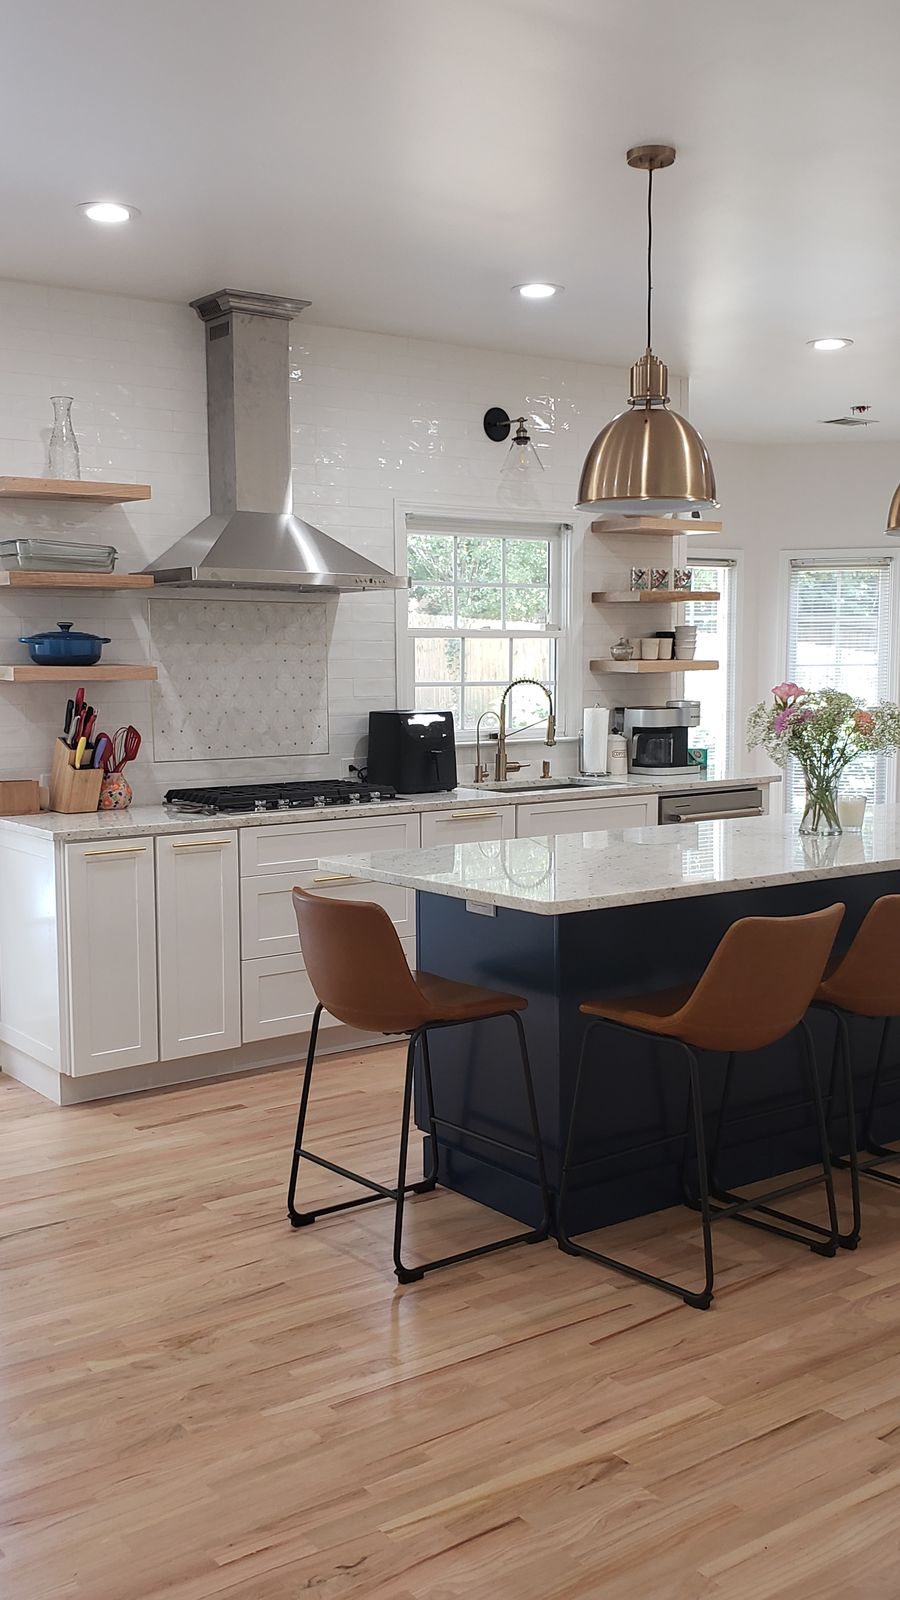
Our Kitchen Remodeling Services in Chamblee
Kitchen remodeling
Our kitchen remodeling work in Chamblee covers every part of the room: the layout and design, cabinetry, countertops and backsplashes, flooring, lighting, electrical and plumbing. We handle the whole process, from the first design conversation to the final day of construction.
Custom cabinets
In a small ranch kitchen, well-planned cabinets add a lot of storage. We help you choose the cabinetry, finishes and materials, with options like deep drawers instead of base cabinets, pull-outs for spices and trash, tall pantry units and appliance garages. See our modern kitchen cabinets and ideas for making an island the focal point.
Opening up the kitchen
Chamblee ranch houses often keep the kitchen separate from the den or dining room. Taking a wall out starts with finding out whether it carries load and what runs through it; see our open-concept kitchen page.
Bathroom remodeling
Kitchen and bathroom projects often go together, and we can design both at once. See our Chamblee bathroom services page, or our main bath page for the full range. We can also plan step-free entries and easier-to-reach storage for anyone in the home.
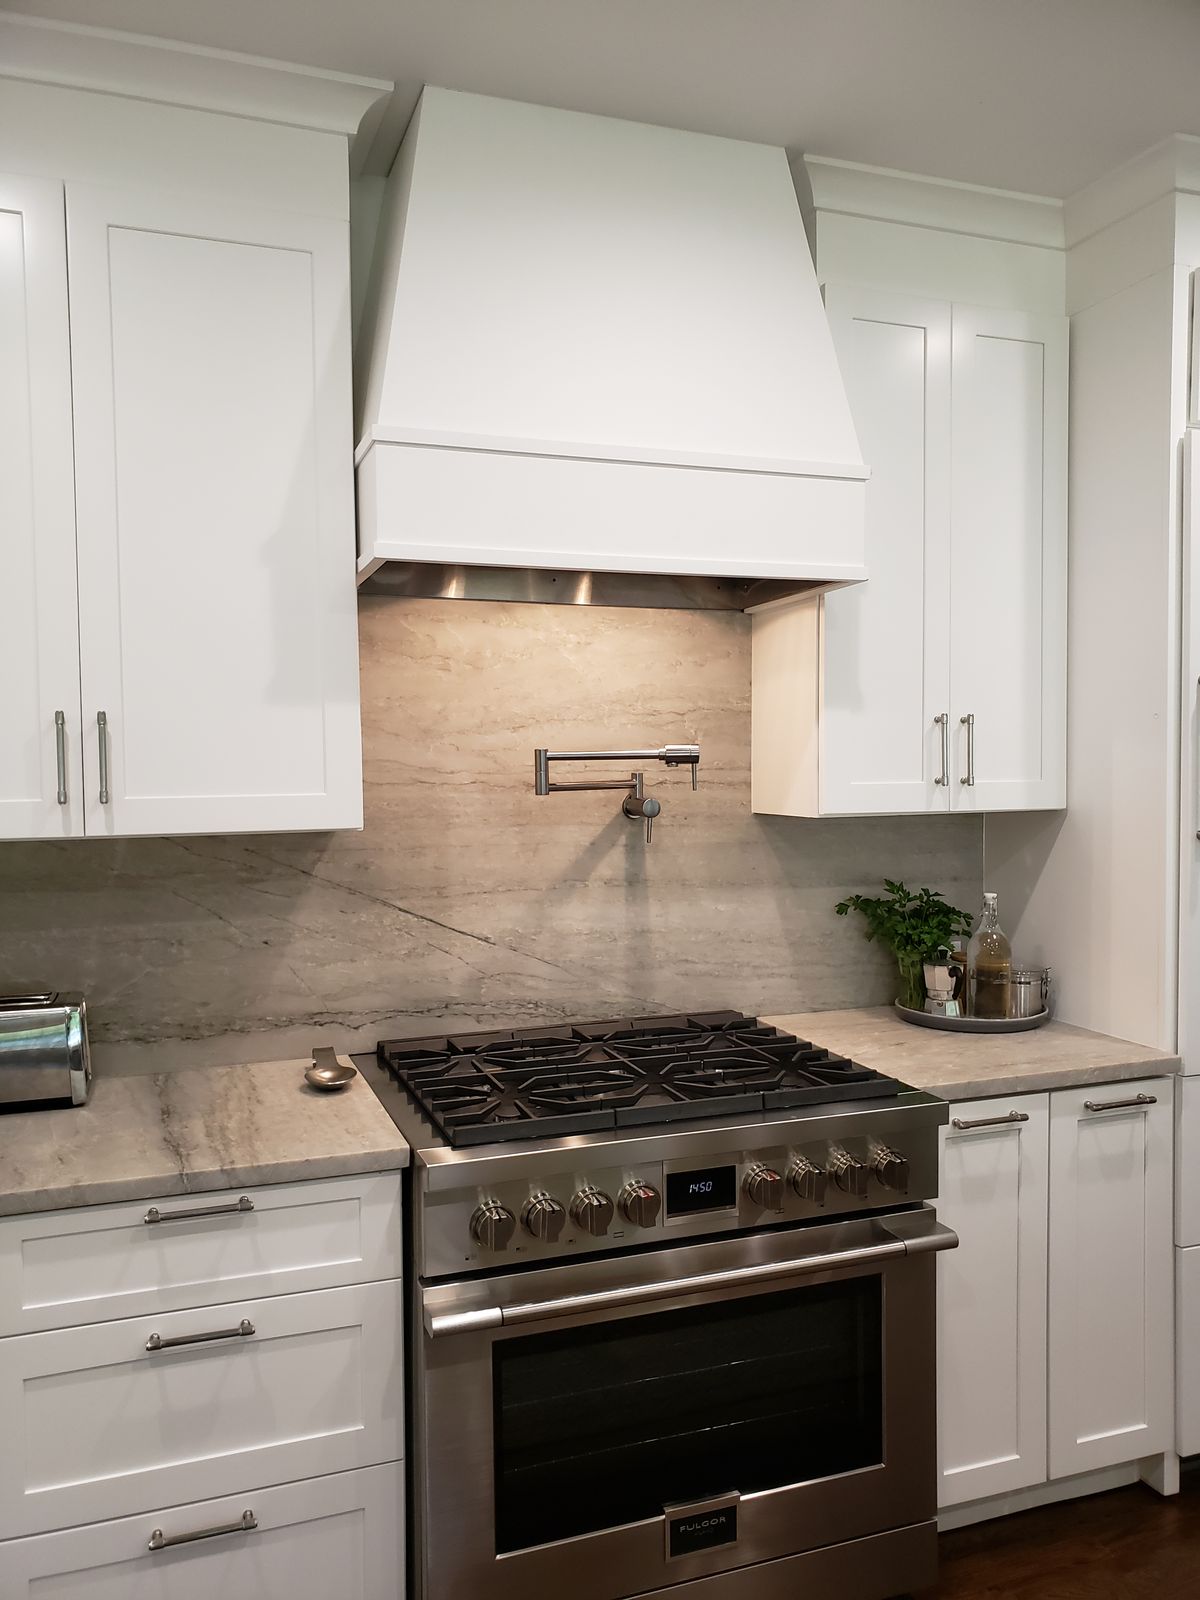
Permits in Chamblee
The City of Chamblee says permits are generally required for residential renovations, as well as for electrical, plumbing and mechanical work. Interior renovation applications go through the city's Planning and Development Department with PDF plans. The city aims to complete an initial residential review within 5 business days. Our step-by-step guide to Chamblee applications covers the checklist, plan review and inspections. If your home is a split-level, see our split-level kitchen remodel guide.
Our Design-Build Process
- Initial meeting at your home. We meet you at your Chamblee home to talk through your goals, the way you cook and your budget, then measure the space.
- Showroom visit. Our Tilly Mill Road showroom is where you compare door, countertop and hardware samples. After that, we review your 3D color renderings and itemized proposal together.
- Final design review. When you approve the design, our designer and master craftsman take a final measurement and confirm each detail, including when the cabinets arrive and when demolition starts.
- Construction. From demolition to the final day of construction, our remodeling team handles the build. Every project is backed by our one-year contractor warranty.
Chamblee Kitchen Remodeling FAQ
Do I need a permit to remodel my kitchen in Chamblee?
Usually, yes. The City of Chamblee generally requires permits for renovations and for electrical, plumbing and mechanical work. We'll talk through what your project needs during design. We pull the permits for our projects, and that's how we prefer to work.
Can you make a small Huntley Hills ranch kitchen feel bigger?
Often, yes. Taller cabinets, deep drawers, a pantry wall and better lighting add storage and function. If a wall can come out, opening the kitchen to the den makes the biggest difference.
My home is in a National Register historic district. Does that limit my kitchen?
Ask the city before you plan exterior changes. For the kitchen itself, we choose cabinet styles and finishes that suit a mid-century house.
How much does a kitchen remodel cost in Chamblee?
Every kitchen is priced on its own scope, size and materials. Your consultation and quote are free, and the itemized proposal follows the design phase. See our metro-wide cost figures, or our Chamblee guide to small-kitchen costs.
Where is your showroom?
It's at 4353 Tilly Mill Road #150, Atlanta, GA 30360. Hours are Monday-Thursday 8:30am-4:30pm and Friday 8:30am-3pm ET.
Plan Your Chamblee Kitchen
Whether you have a 1958 ranch or a new townhome, we'll design a kitchen that works for the way you live. Call (404) 997-3788 or book a free consultation. Licensed in Georgia: RBC0006934. Planning a kitchen nearby? See kitchen remodels in Brookhaven, remodeling a kitchen in Dunwoody, North Druid Hills, Buckhead and kitchens and baths in Doraville.


