
Cabinets are the backbone of a kitchen. They set the style, decide how much you can store and how easily you can reach it, and use up a large share of the budget. HomeAdvisor estimates that cabinets make up nearly 30% of a kitchen remodel budget (HomeAdvisor). For most homeowners, the biggest cabinet decision is whether to go custom or semi-custom. For more detail, see bathroom remodeling services.
This is a question we love to help with. Here’s how the two options compare, and how to tell which one fits your home.
The Three Cabinet Categories
Cabinets generally fall into three categories:
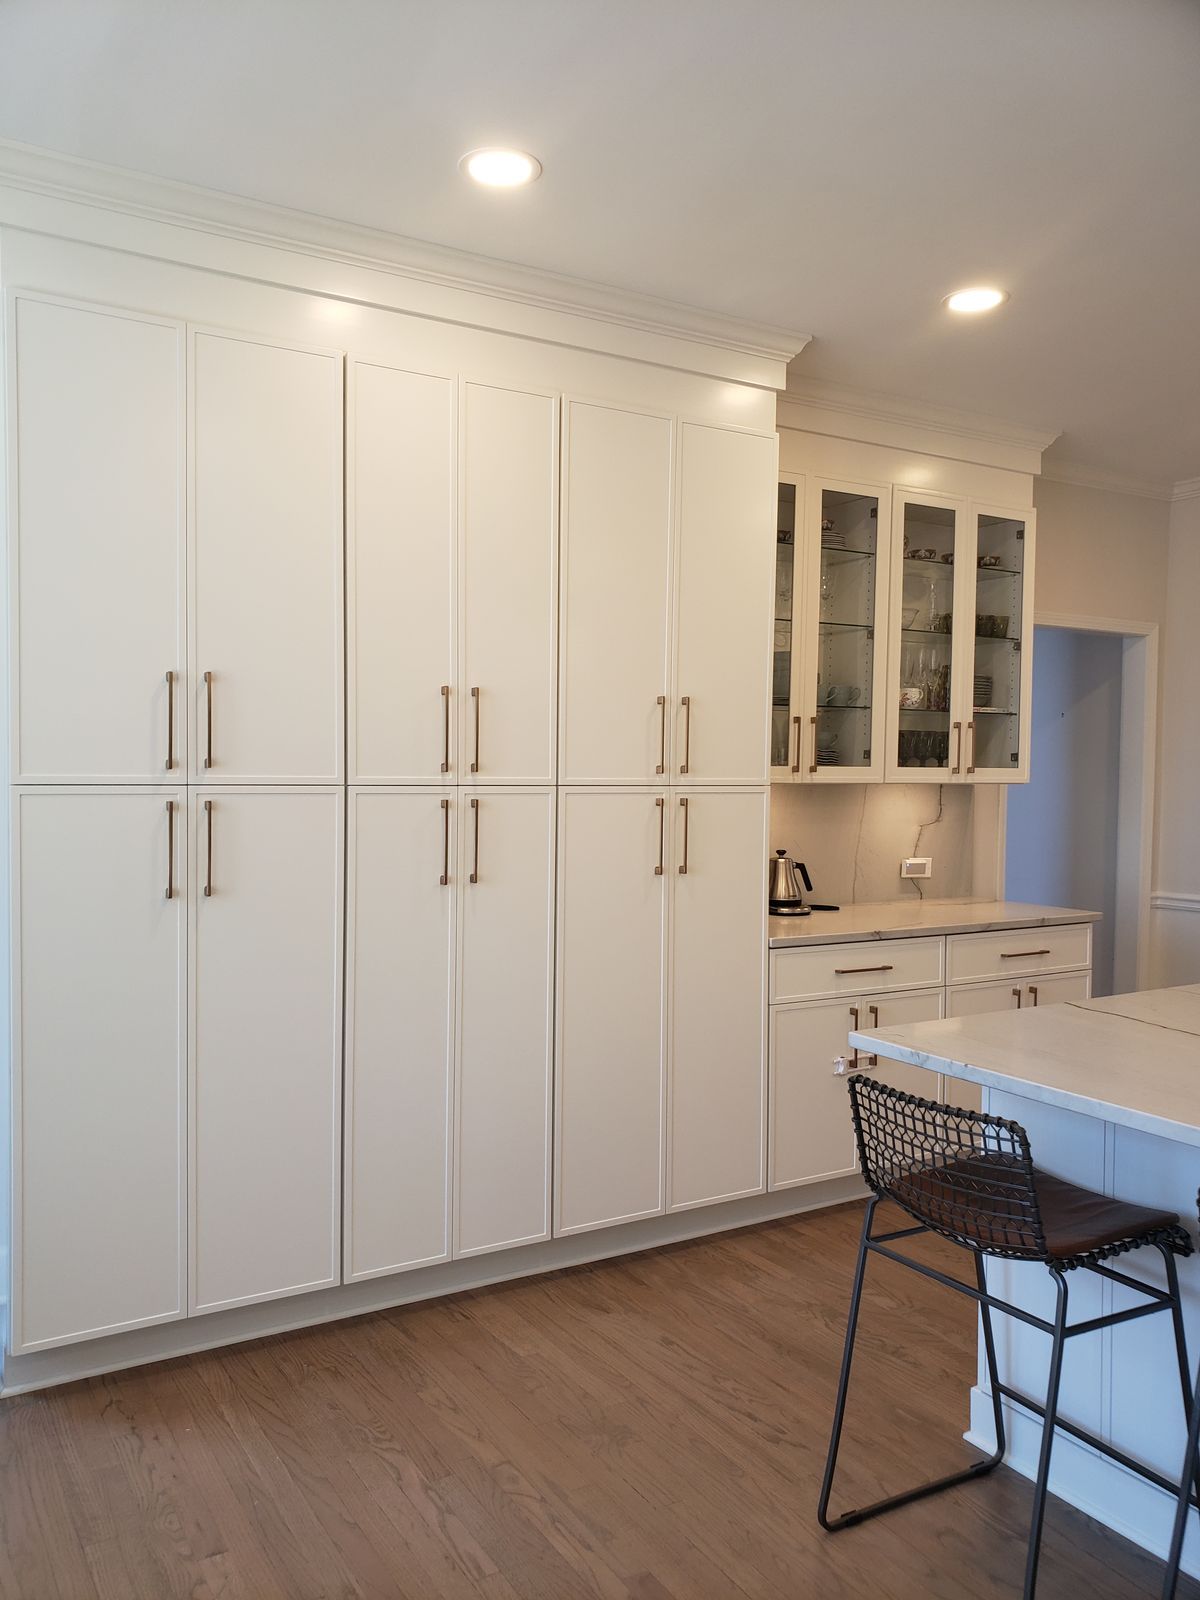
- Stock cabinets come in fixed sizes, usually in 3-inch width increments, with a limited choice of door styles and finishes. They’re the most affordable and often the quickest to get.
- Semi-custom cabinets start with standard box sizes but offer many more door styles, finishes, interior options and modifications, such as adjusted depths or heights, special end panels and furniture-style trim.
- Custom cabinets are built to your exact dimensions, with almost unlimited choices of species, finish, door style, construction and interior details.
What Drives Cabinet Cost
The real difference between stock, semi-custom and custom cabinets is less about a published chart and more about how much flexibility you need. A high-end semi-custom line with upgraded finishes and plenty of accessories can land close to an entry-level custom cabinet. Custom work earns its place when the room needs odd sizes, a precise fit or built-in storage that a standard box cannot provide.
Cabinet type, the amount of storage you need and the hardware you choose usually drive a large share of a complete kitchen remodel budget. For how those choices fit into the rest of the plan, see our guide to what drives the cost of a kitchen remodel in Atlanta.
Side-by-Side: How They Compare
| Factor | Semi-custom | Custom |
|---|---|---|
| Sizing | Standard widths with fillers; some lines allow depth or height changes | Built to the inch for your space |
| Door styles and finishes | Wide selection within the line’s catalog | Virtually unlimited, including custom colors and stains |
| Odd spaces (angles, sloped ceilings, out-of-square walls) | Handled with fillers, panels and trim | Designed into the cabinetry itself |
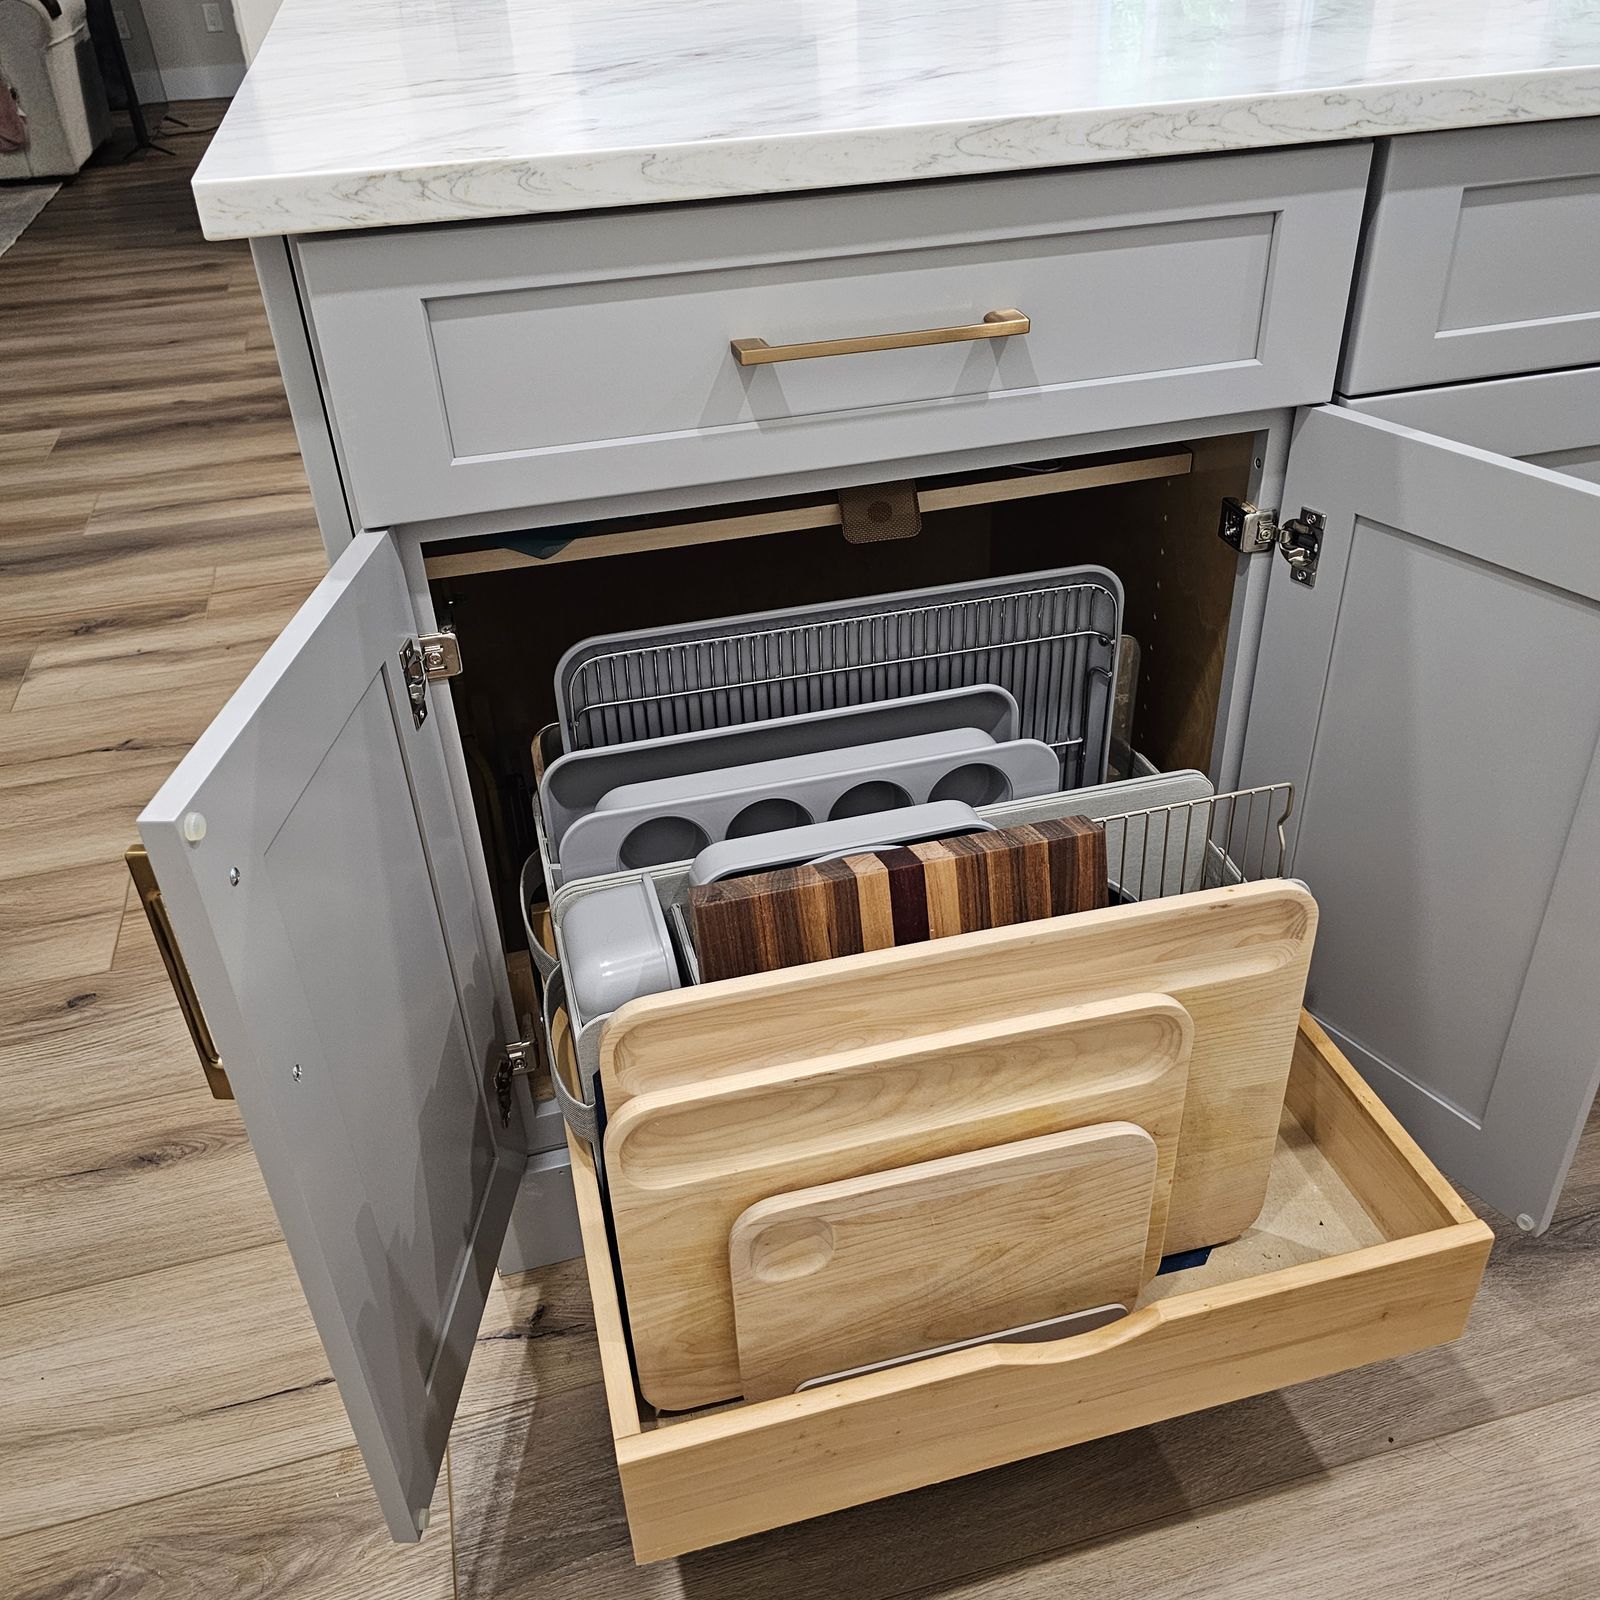
| Interior storage | Many standard accessories available | Fully tailored organizers and built-ins |
| Lead time | Usually shorter | Usually longer |
| Best for | Most remodels with standard layouts | Unusual rooms, high-end designs, built-in furniture details |
Which Is Right for Your Atlanta Home?
Atlanta’s housing stock covers more than a century, and the house itself often points to the right answer.
Mid-Century Ranches and Split-Levels (Dunwoody, Sandy Springs, Chamblee, Buckhead’s Chastain Park)
These kitchens are usually rectangular, with standard 8-foot ceilings and fairly simple walls. Semi-custom cabinets work well in most of these homes. They can be planned to fit cleanly, offer a wide choice of styles, and leave more budget for layout changes like opening a wall. See how we approach these homes in Dunwoody and Chamblee.
Early-20th-Century Bungalows and Historic Homes (Buckhead, Decatur, Marietta, in-town Atlanta)
Out-of-square walls, tall ceilings, odd window placements and the wish for period details like inset doors or furniture-style pieces often make custom cabinetry worth the extra cost, or at least a semi-custom line with strong modification options. Every inch counts in a small bungalow kitchen, and fillers waste space. See how we approach Tudors and bungalows in Buckhead.
1980s-2000s Suburban Homes (Alpharetta, Johns Creek, Roswell, East Cobb)
These kitchens, including those in Johns Creek and Roswell, are usually larger, with standard construction. Semi-custom is often the sweet spot. You might choose custom for features like a statement island, a butler’s pantry, paneled appliances or tall cabinets that follow a vaulted ceiling. Mixing the two can work well, too. If the island will include columns, see a kitchen island with columns in an Atlanta remodel.
Newer Townhomes and Condos (Brookhaven, Midtown, Perimeter)
Layout changes are often limited in these homes, so cabinets and finishes carry the design. A good semi-custom line usually gives you the look you want at a sensible cost. See our Brookhaven kitchen remodeling page.
Five Questions to Ask Before You Decide
- Does my room have odd dimensions, angles or sloped ceilings? If yes, custom may save space and avoid a lot of fillers.
- Do I want a specific color, species or finish that isn’t in a standard catalog?
- How important is the timeline? Custom cabinets usually take longer to build and deliver.
- Where else does the budget need to go? Moving walls, plumbing or appliances may matter more than custom boxes.
- How is the cabinet box built? Construction quality varies within every category. Read our comparison of particle board vs. plywood cabinet boxes.
Can You Mix Custom and Semi-Custom?
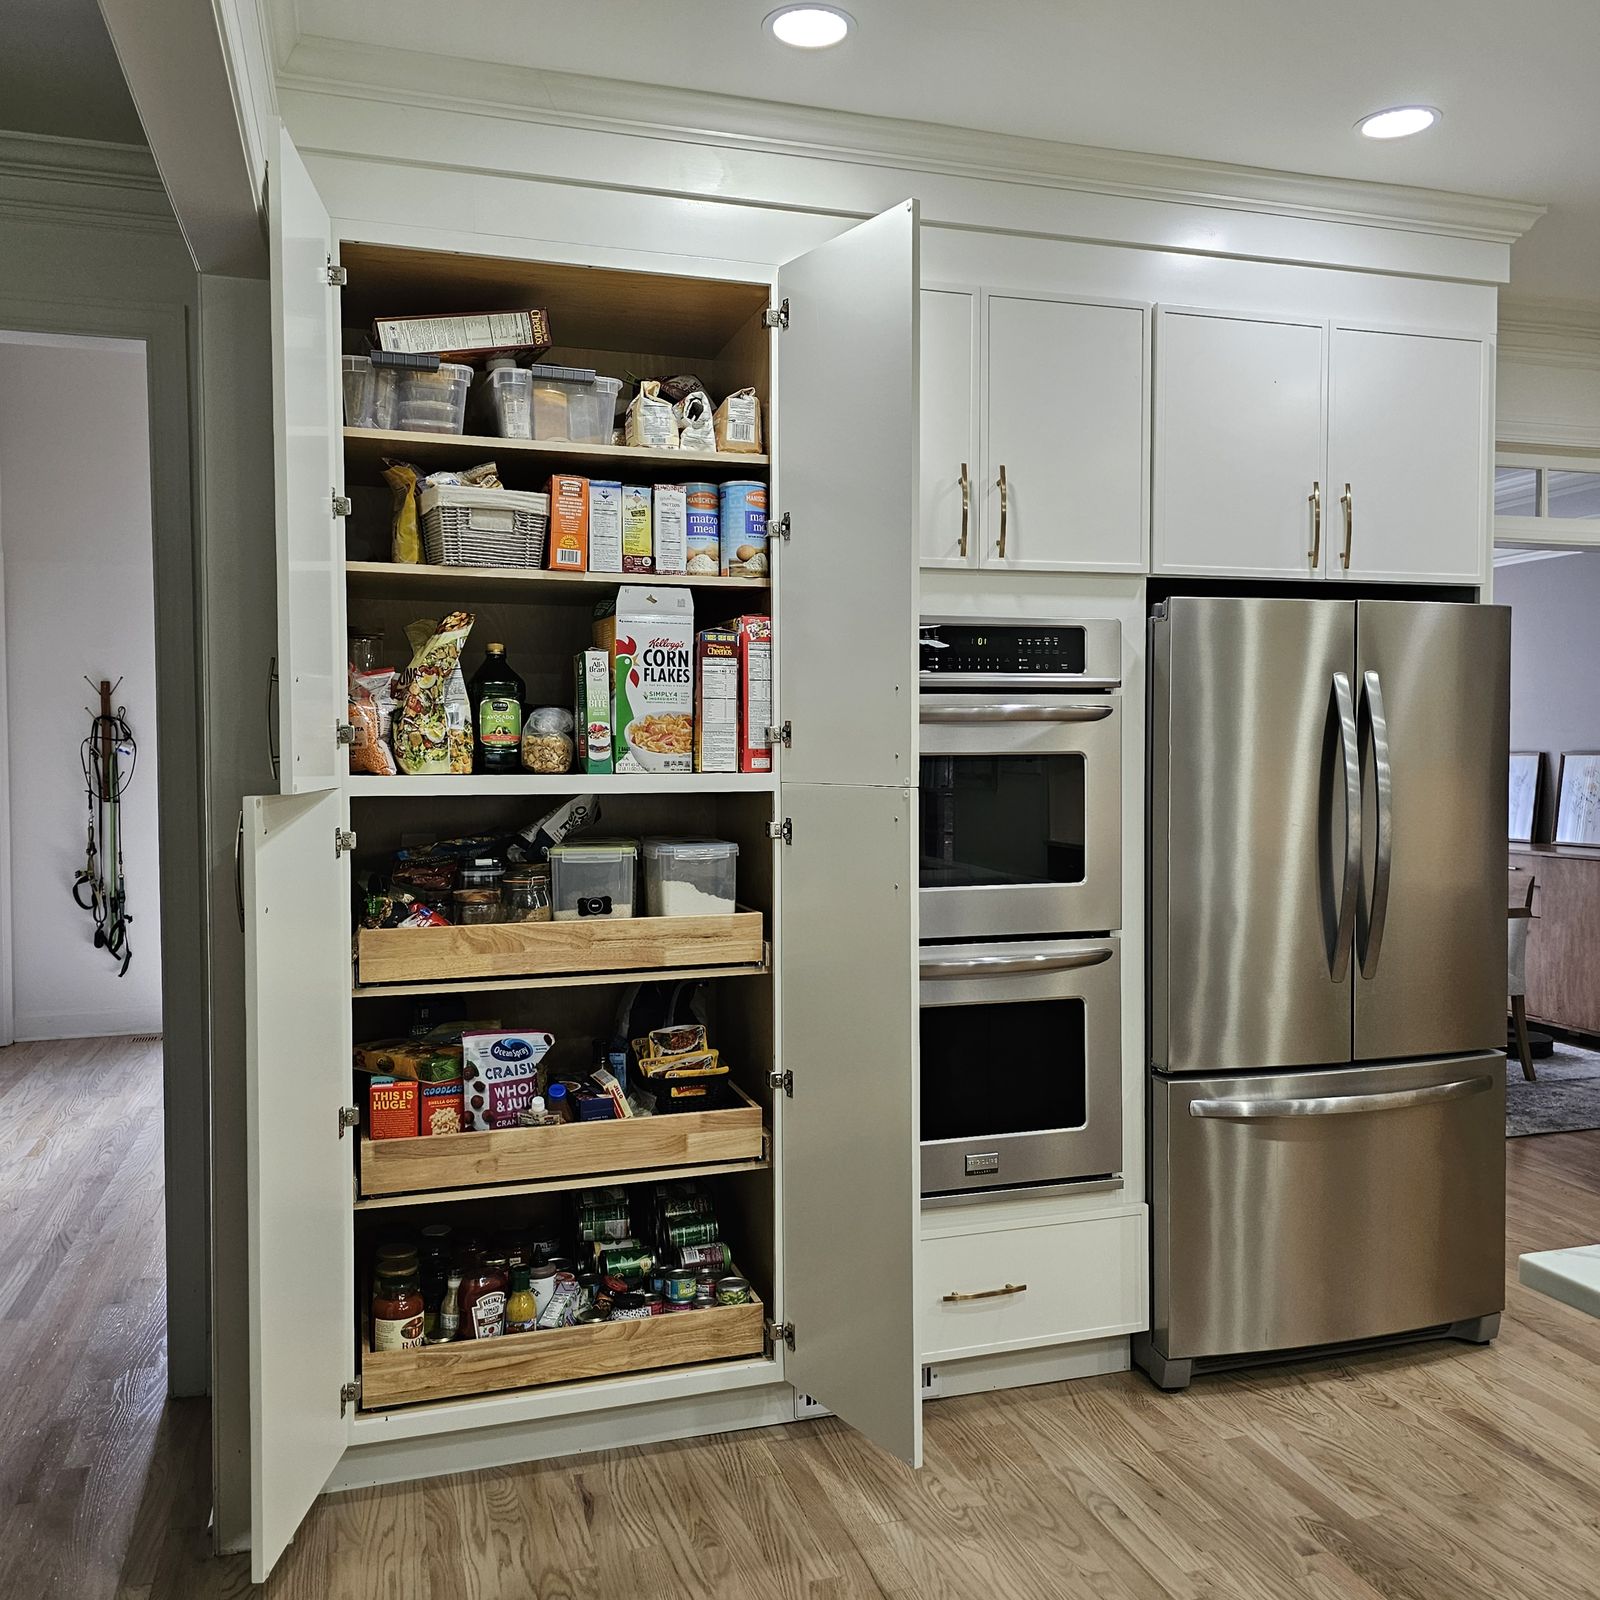
Yes, and it’s often the smartest choice. Many well-designed kitchens use semi-custom cabinets for the main runs along the walls, where standard sizes fit well. Then they put custom pieces where they matter most, such as a statement island in a contrasting finish, a built-in hutch or coffee bar, a pantry wall sized to the inch, or tall cabinets that follow a sloped ceiling. This approach keeps most of the budget in check and still gives the kitchen a one-of-a-kind focal point. If you go this route, plan door styles, finish colors and hardware together from the beginning so the pieces look intentional, not mismatched. Seeing the whole room in 3D before ordering makes it much easier to judge whether the mix works. For island inspiration, see Kitchen Island Focal Point.
How We Help You Choose
At Kitchen Design Studio & Remodeling of Atlanta, cabinet selection is built into our design process:
- We measure and assess your kitchen at home during the first meeting.
- You visit our showroom to see sample doors in many colors, plus countertops and hardware.
- We show you your kitchen in 3D color renderings with an itemized proposal.
- We confirm every detail at a final on-site review, including door style, color and cabinet delivery timing.
Browse cabinet styles on our modern kitchen cabinets page, or read The Ultimate Guide to Kitchen Cabinet Door Styles and Finishes.
Talk to a Designer
Still not sure which way to go? Call (404) 997-3788 or book a free consultation. Here is how to prepare for that first meeting. We’ll look at your space, walk through both options, and help you choose the cabinets that fit your home, your style and your budget. Learn more about our full kitchen remodeling services.


